Lockport Bathroom Remodel: From Dark Tile Shower to Custom Arched Tub
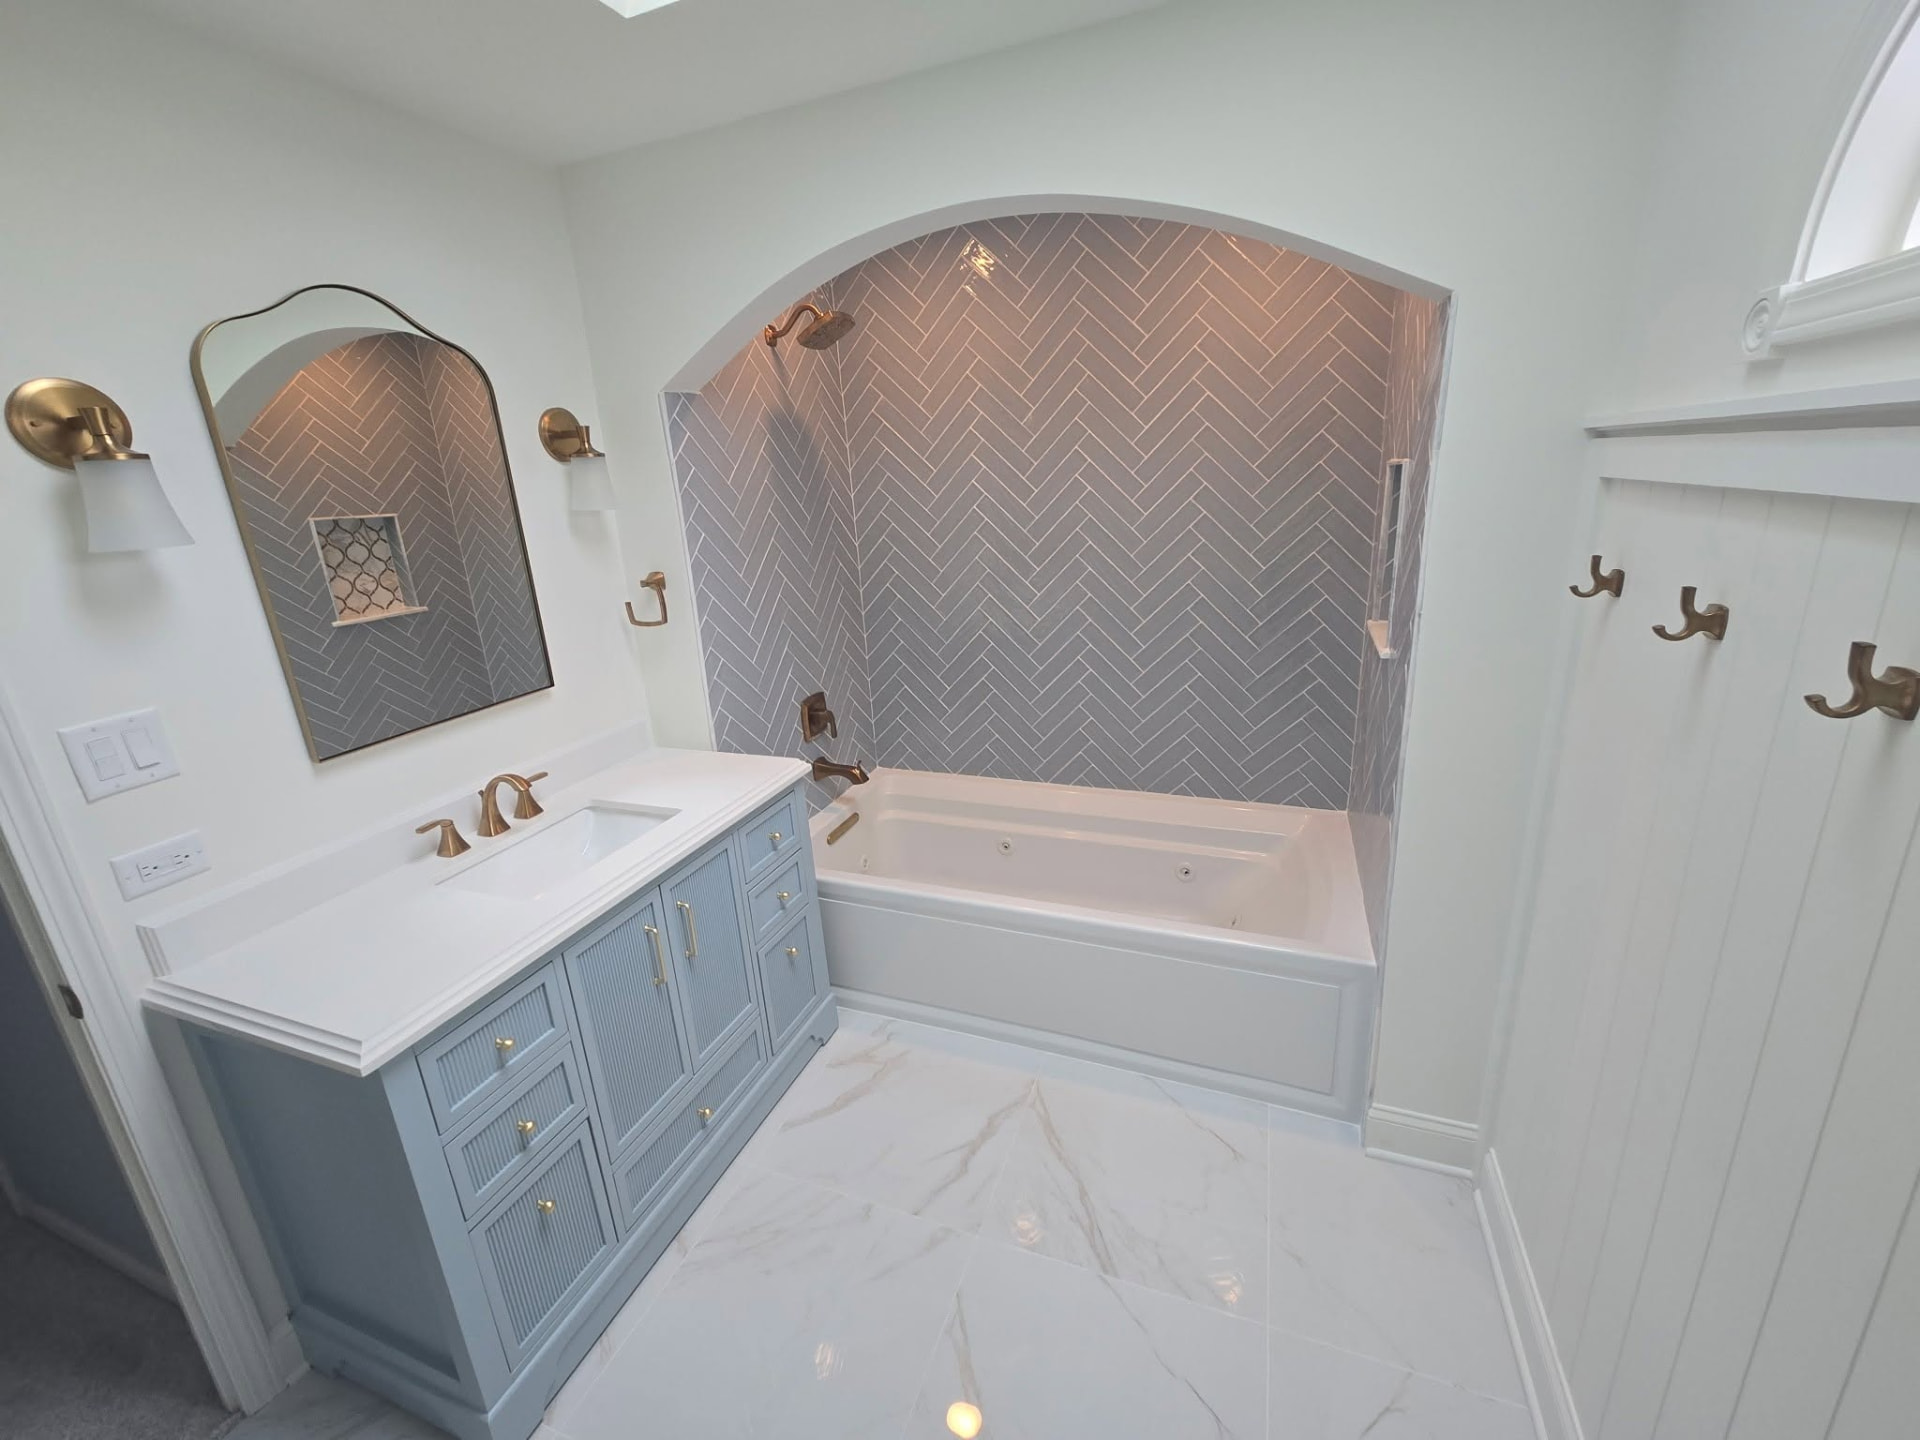
This Lockport bathroom started with a dark, enclosed tile shower that made the room feel smaller than it actually was. We took the space back to the framing and rebuilt it around a new jetted tub, custom arched alcove, herringbone tile, blue vanity, brass fixtures, wainscoting, and marble-look porcelain flooring.
The defining feature of this remodel was the custom arched tub surround. Instead of using an off-the-shelf detail, the curved structure was built specifically for the space and incorporated into the new wall framing.
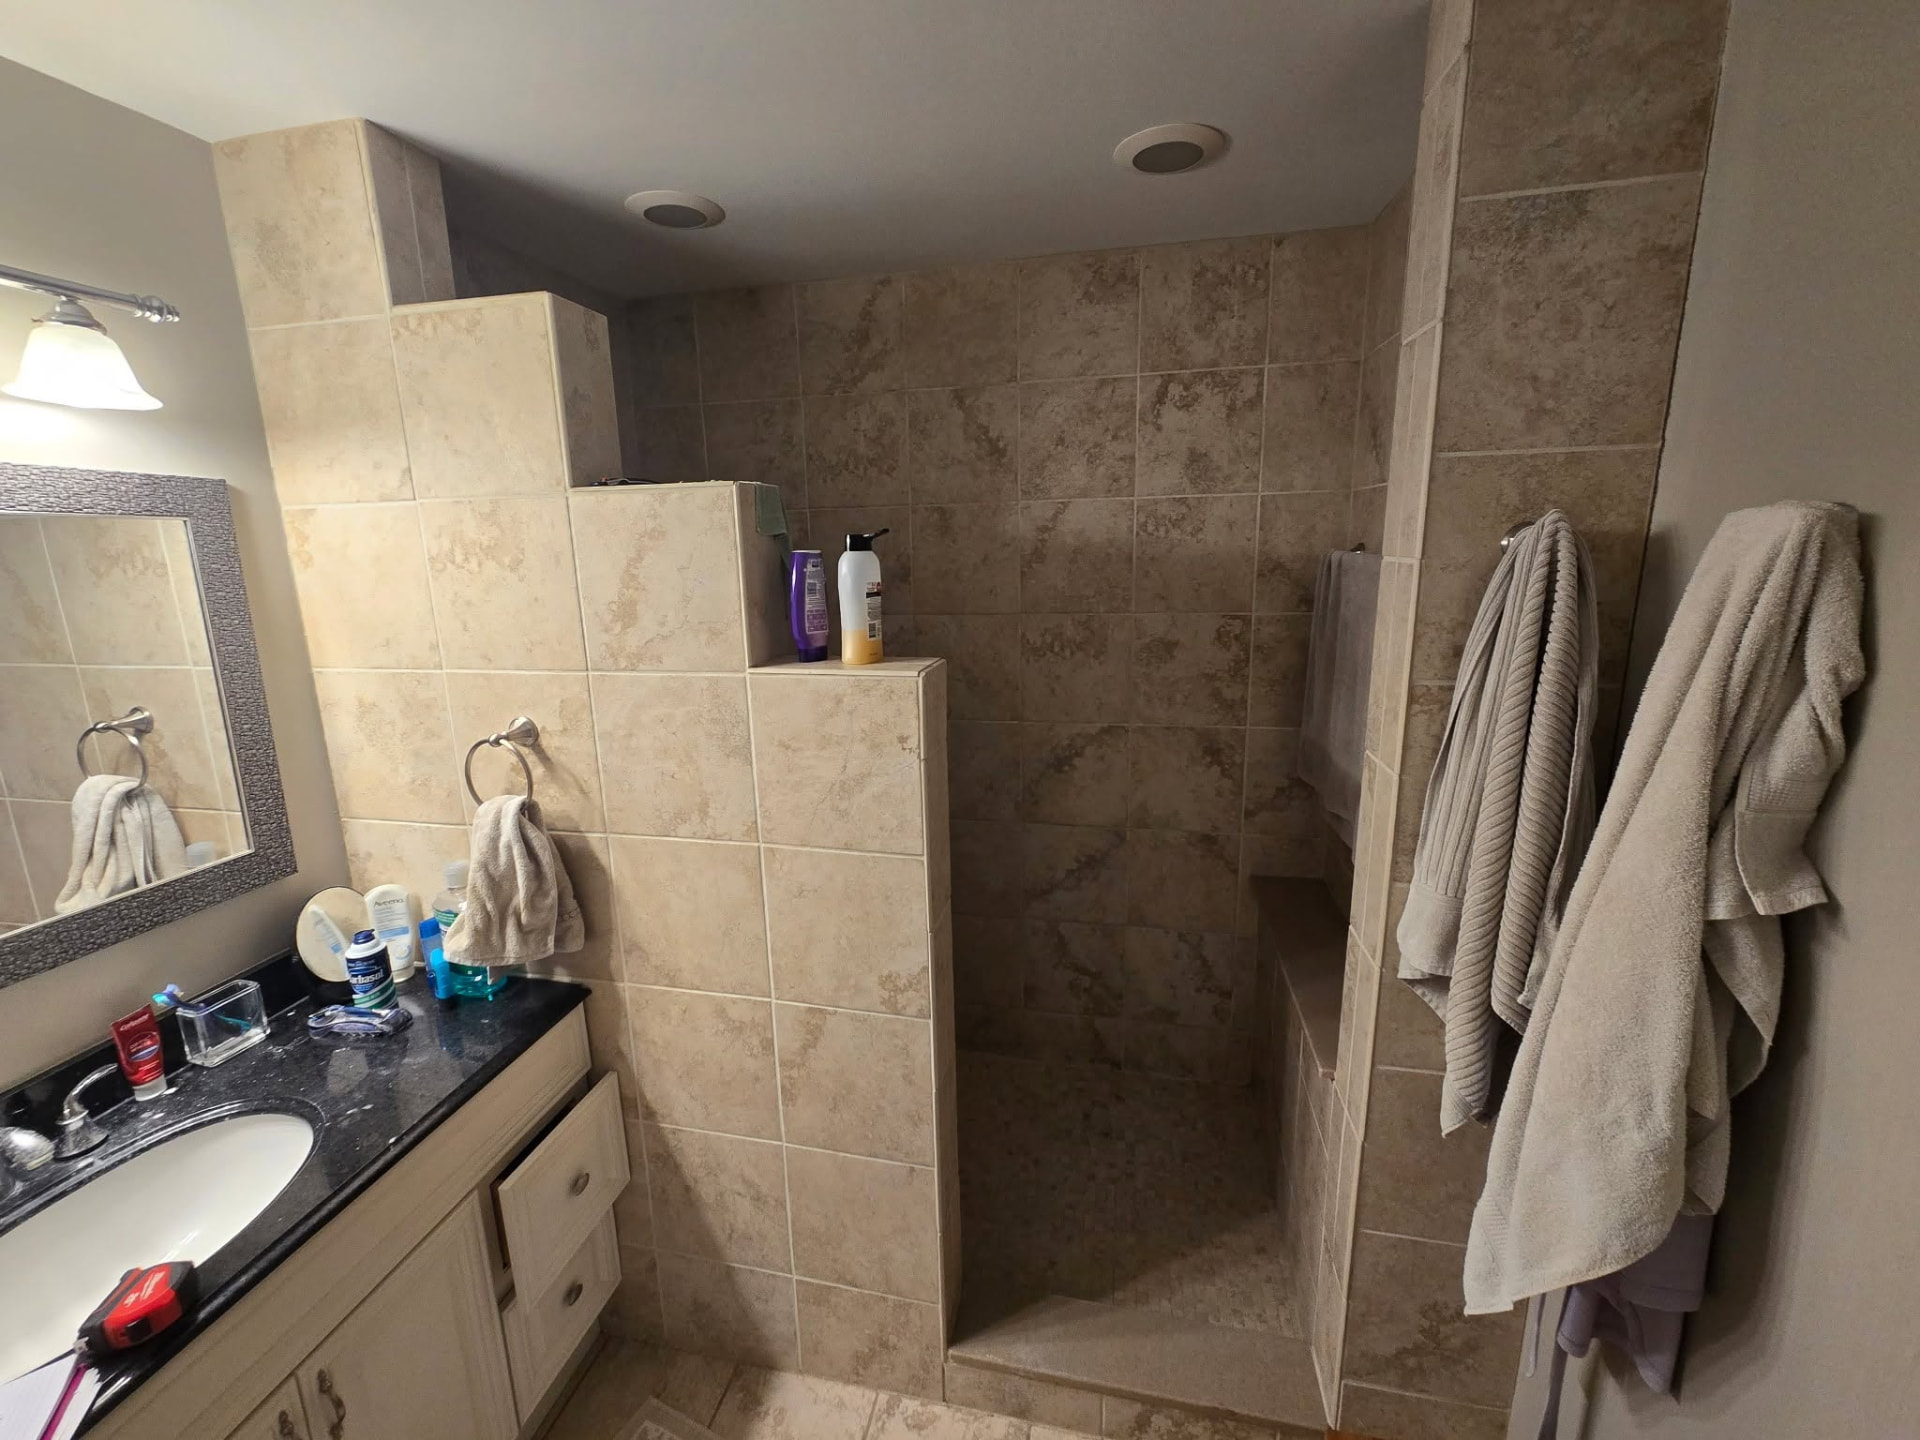
THE ORIGINAL BATHROOM
The original bathroom had an enclosed tile shower that dominated the room and blocked a lot of the visual space. The goal was to completely change the feel of the bathroom while working within the existing footprint.
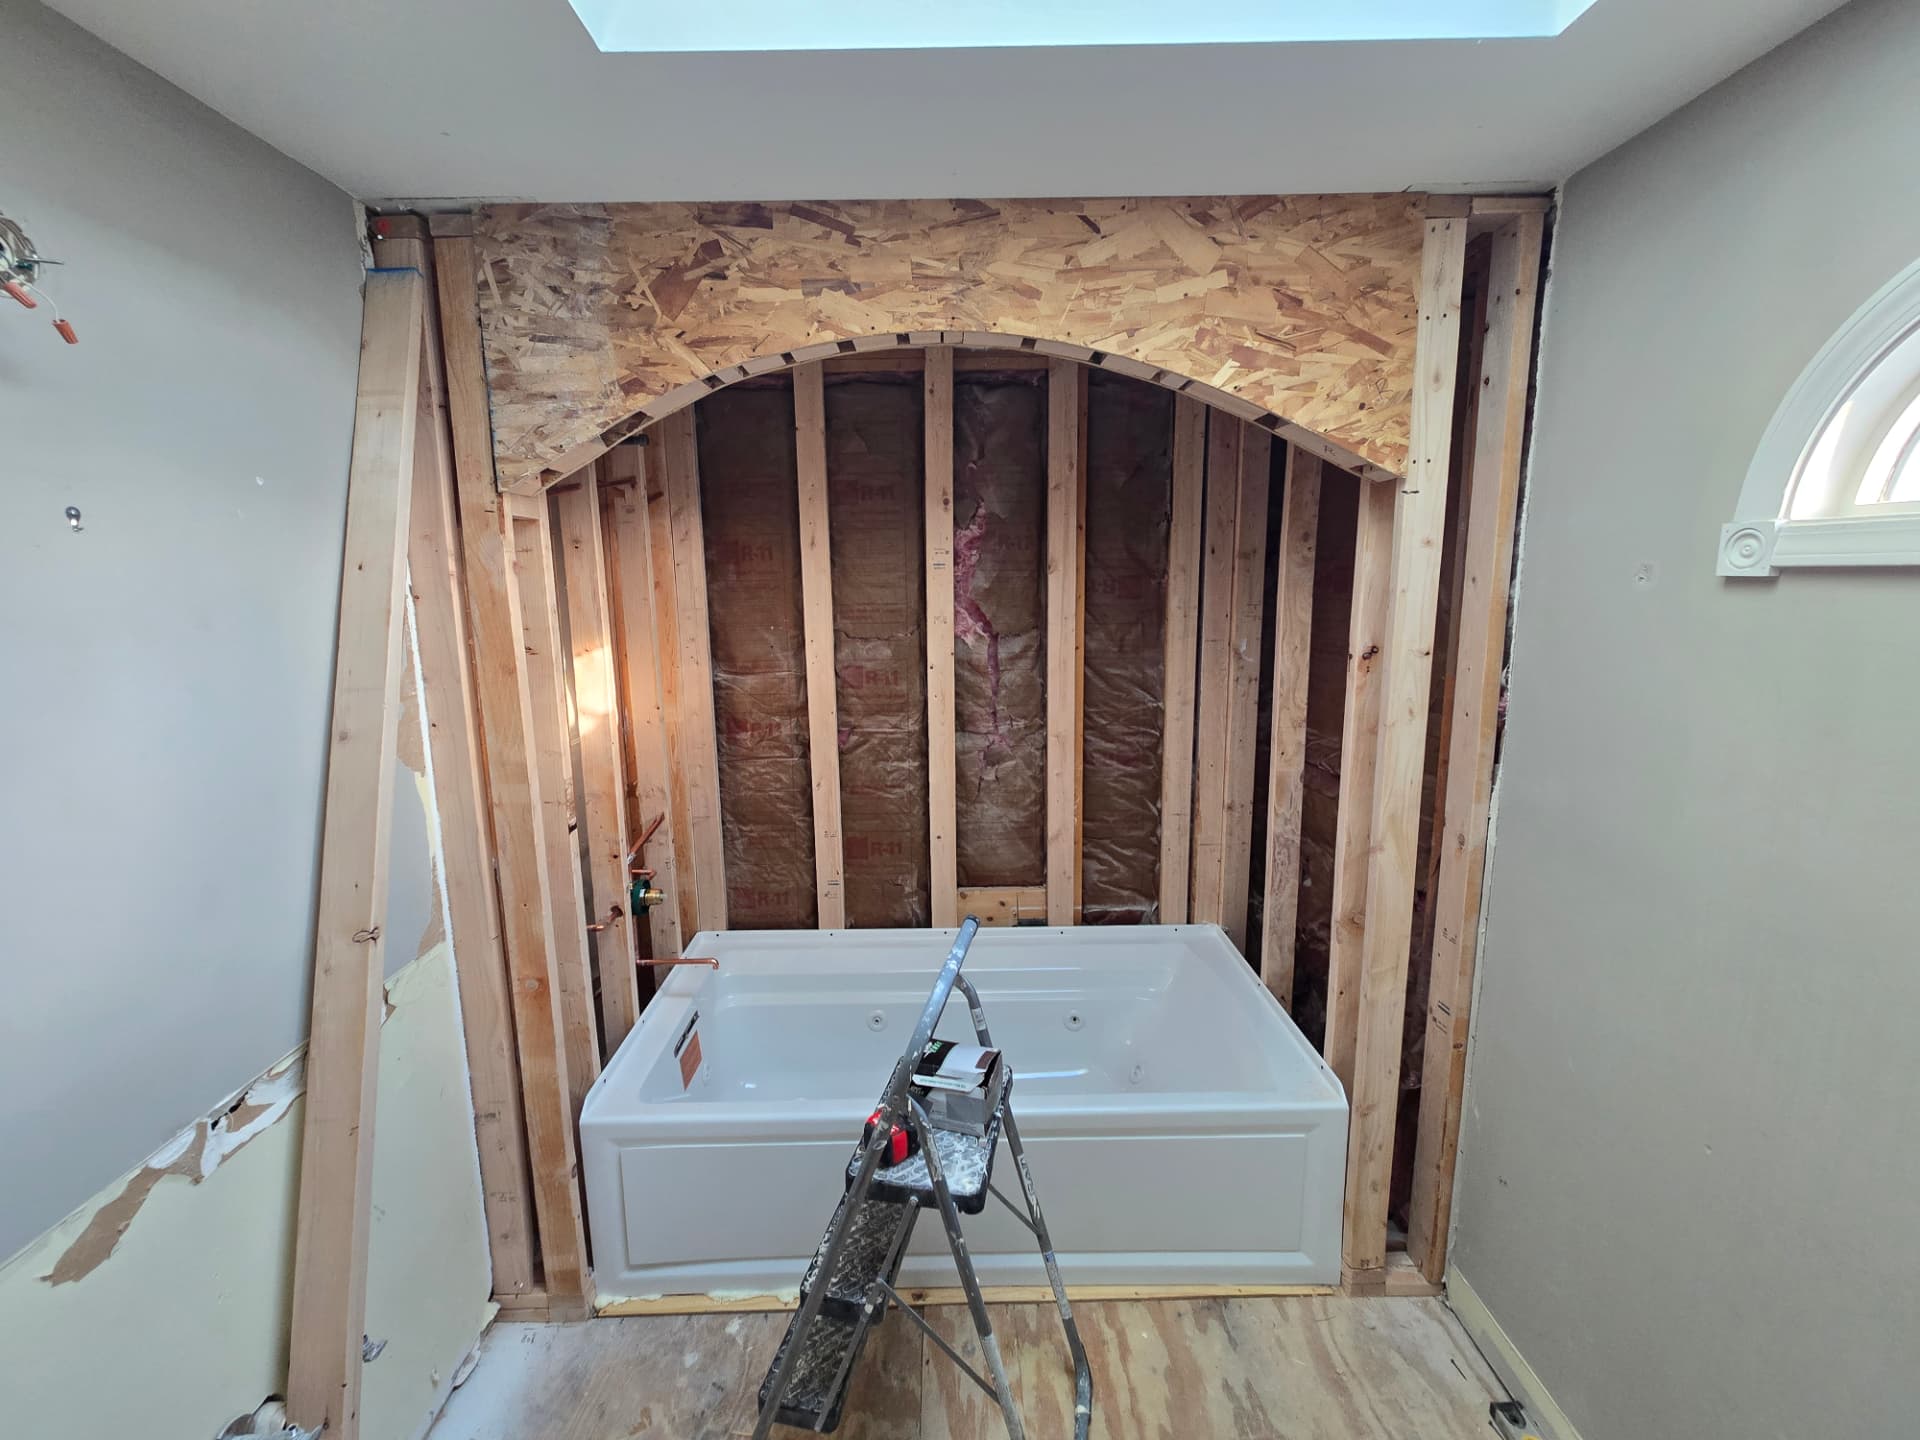
STARTING OVER
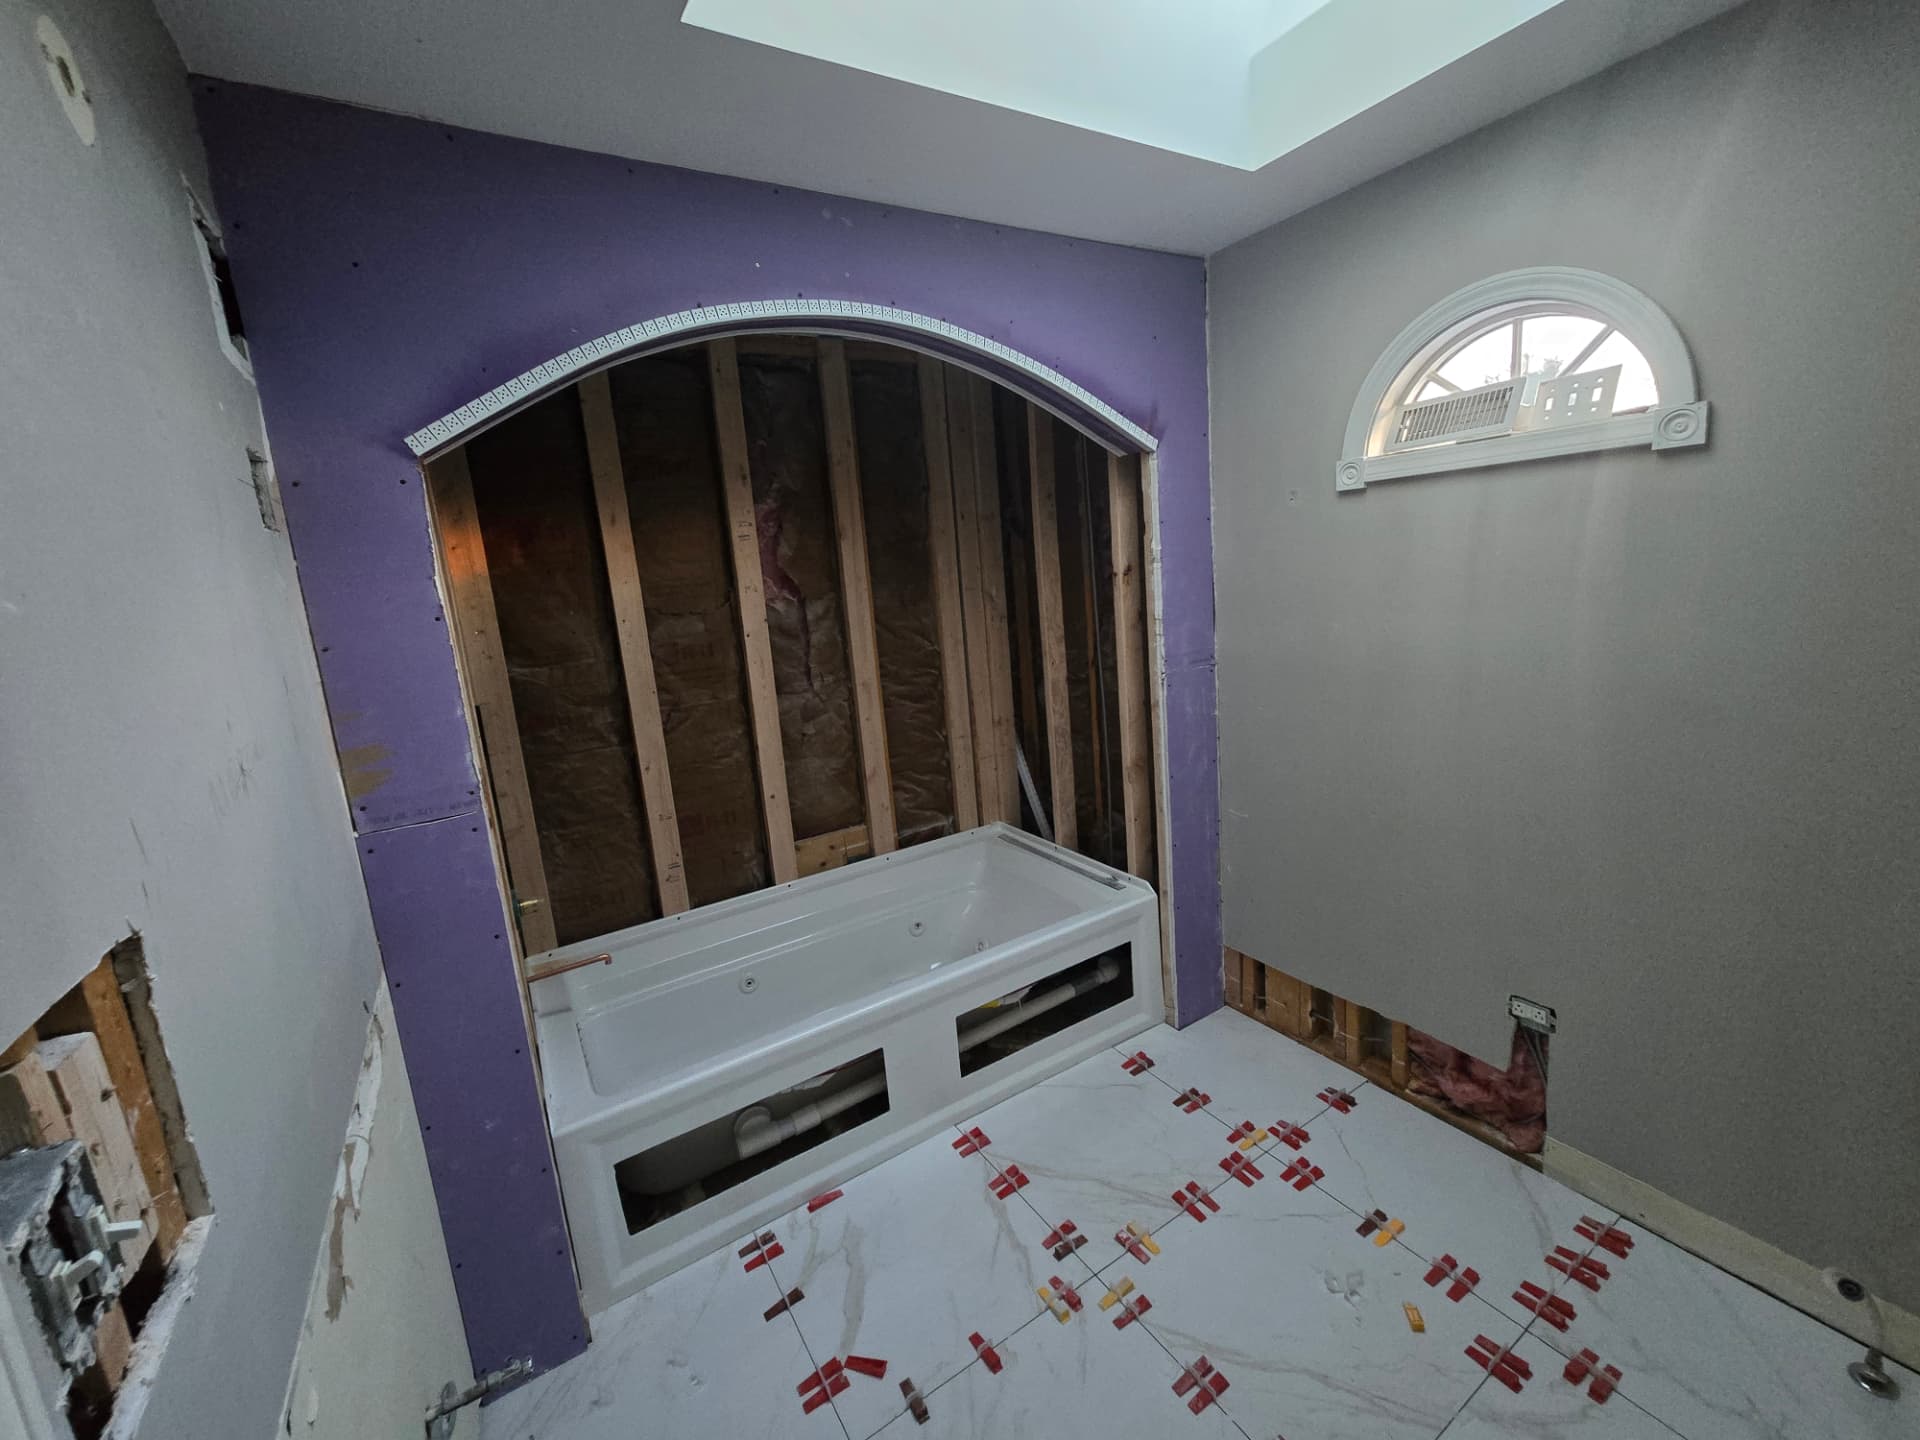
After removing the original shower, the wall was opened back to the framing and the new jetted tub was set in place. This gave us a clean starting point for the new tub alcove and custom arch.
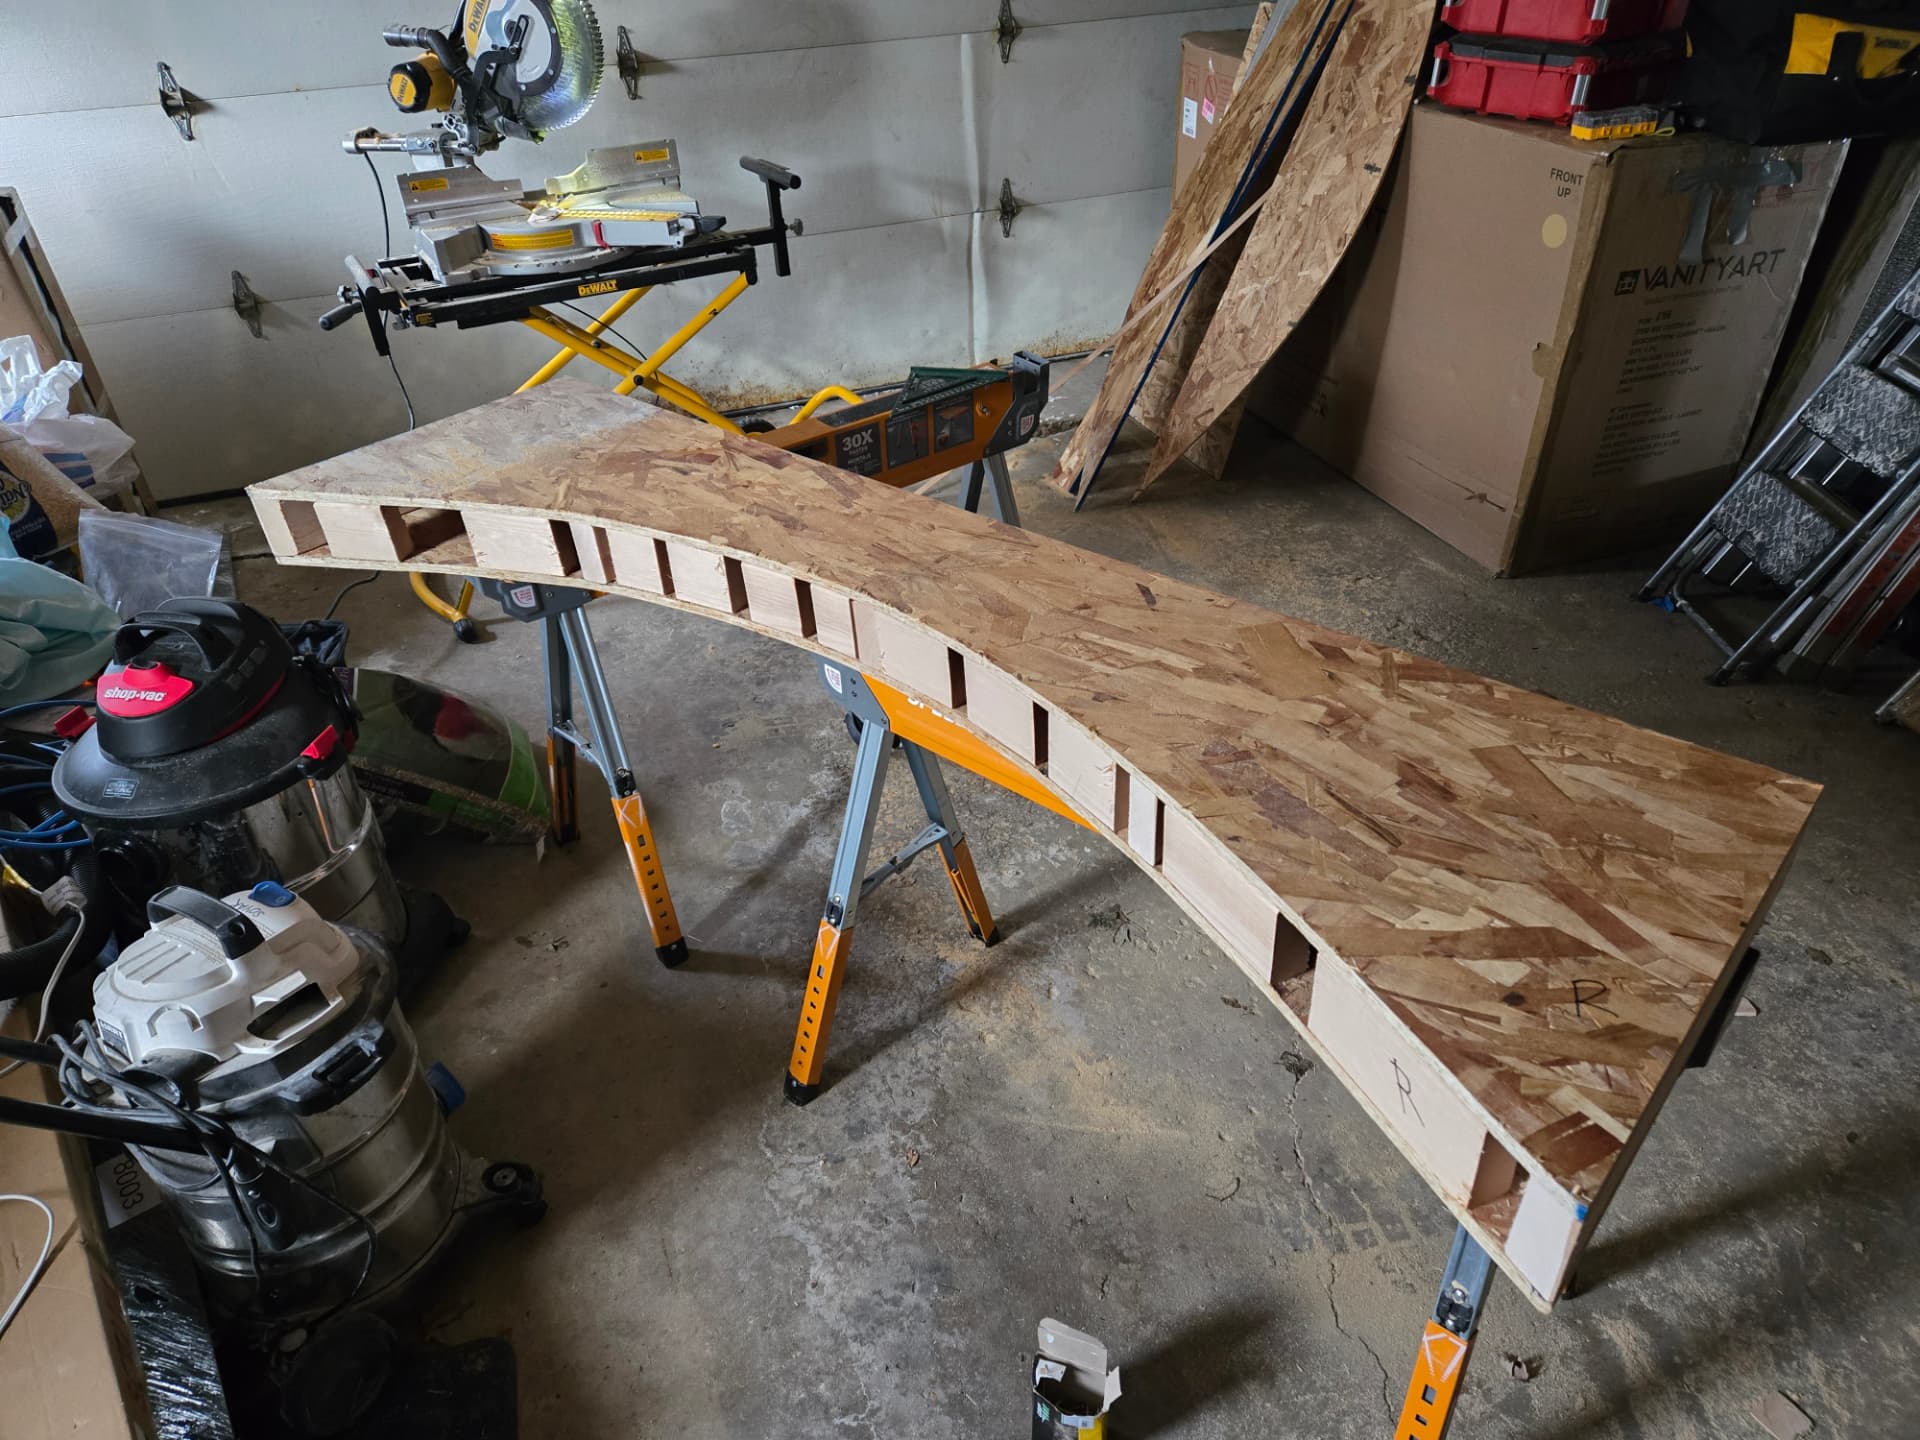
BUILDING THE ARCH FROM SCRATCH
The arched tub alcove was built specifically for this bathroom. The curved assembly was fabricated from scratch, brought into the space, and integrated into the wall framing above the new tub.
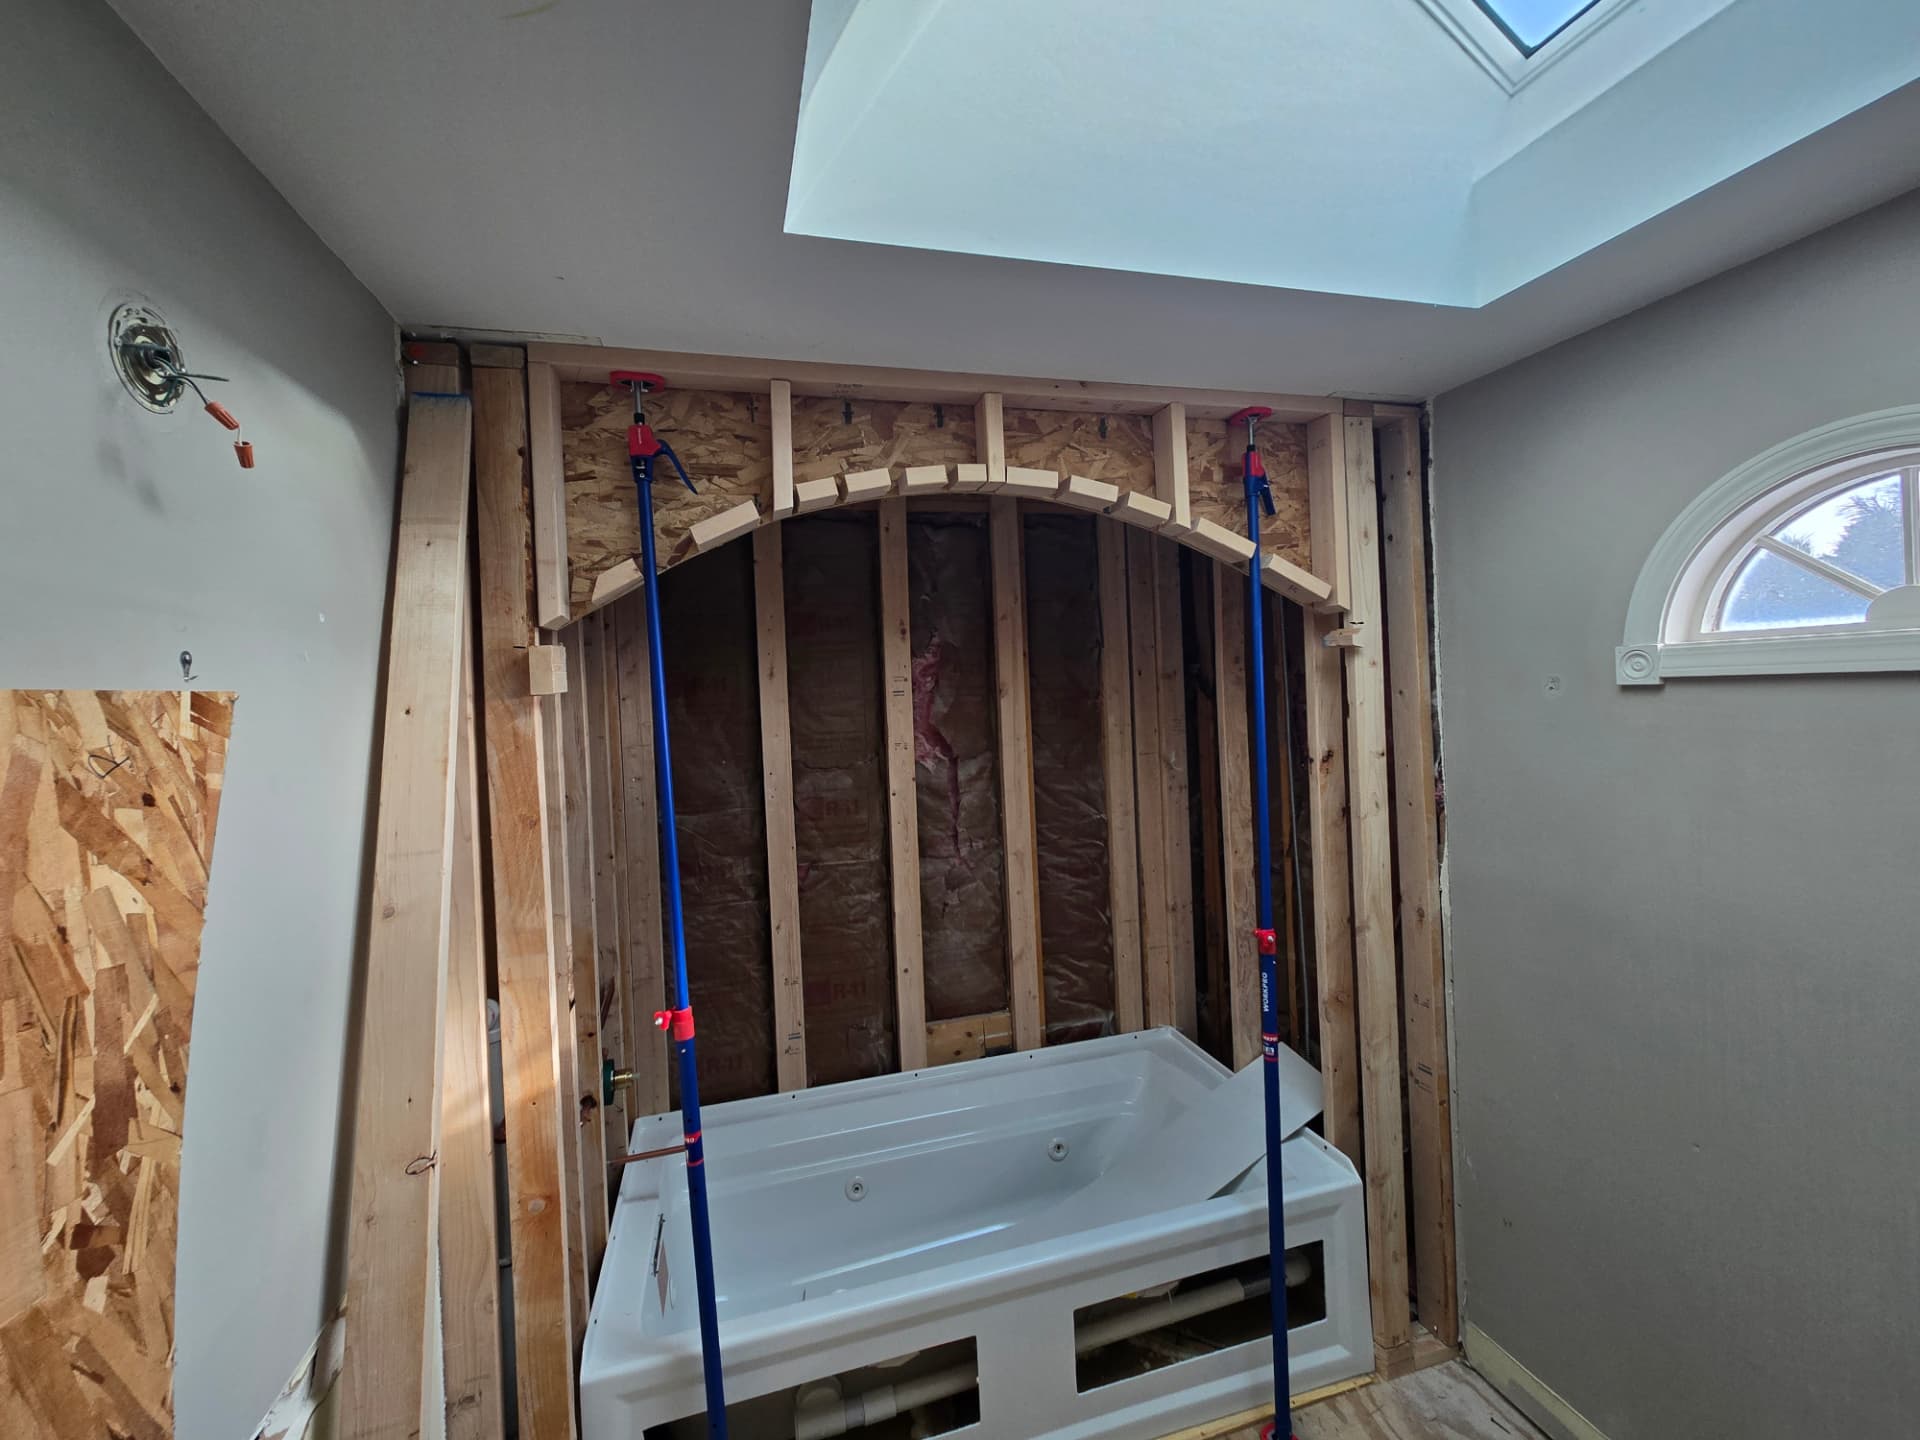
THE DESIGN TAKES SHAPE
With the custom arch formed, work continued throughout the room. Large-format porcelain floor tile brightened the space while the new tub alcove began taking its final shape.
LAYING OUT THE HERRINGBONE
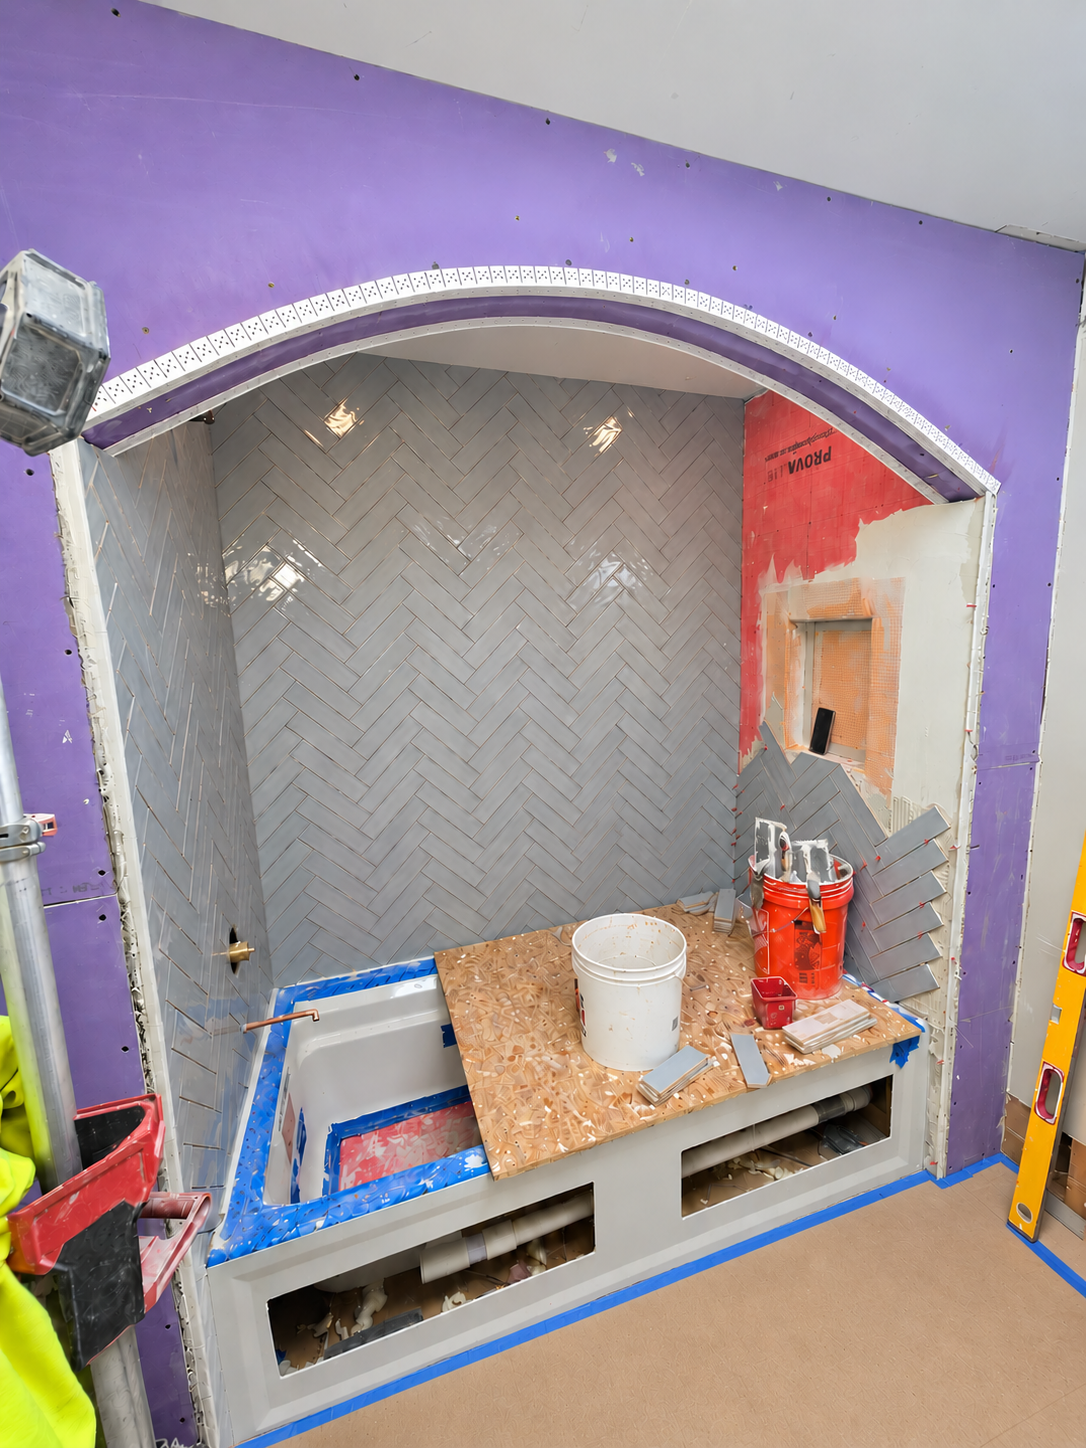
The gray herringbone tile became the main visual feature of the tub alcove. The pattern adds movement and texture while the custom arch frames the entire surround.
COMING TOGETHER
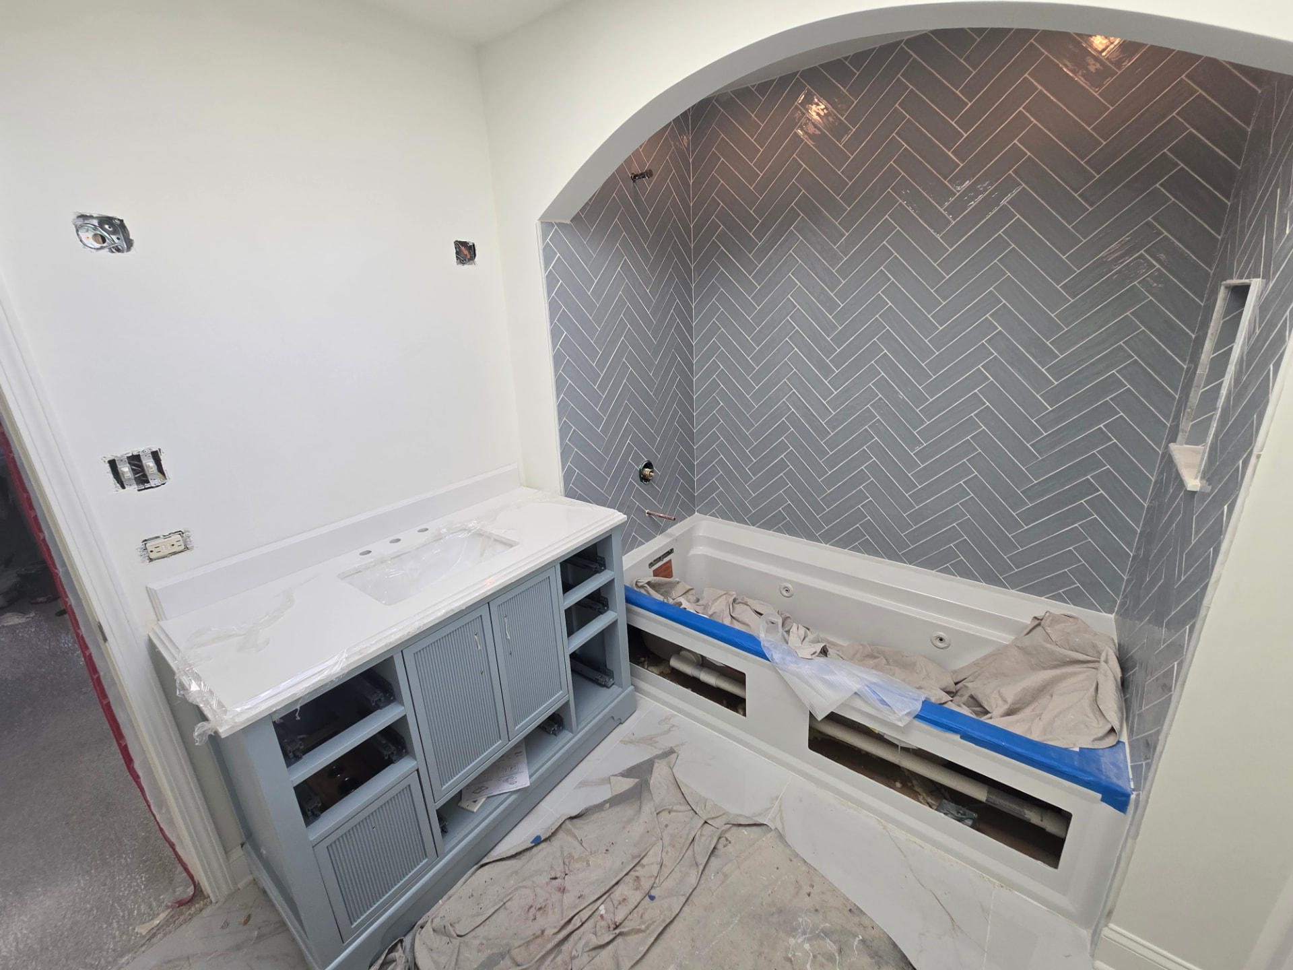
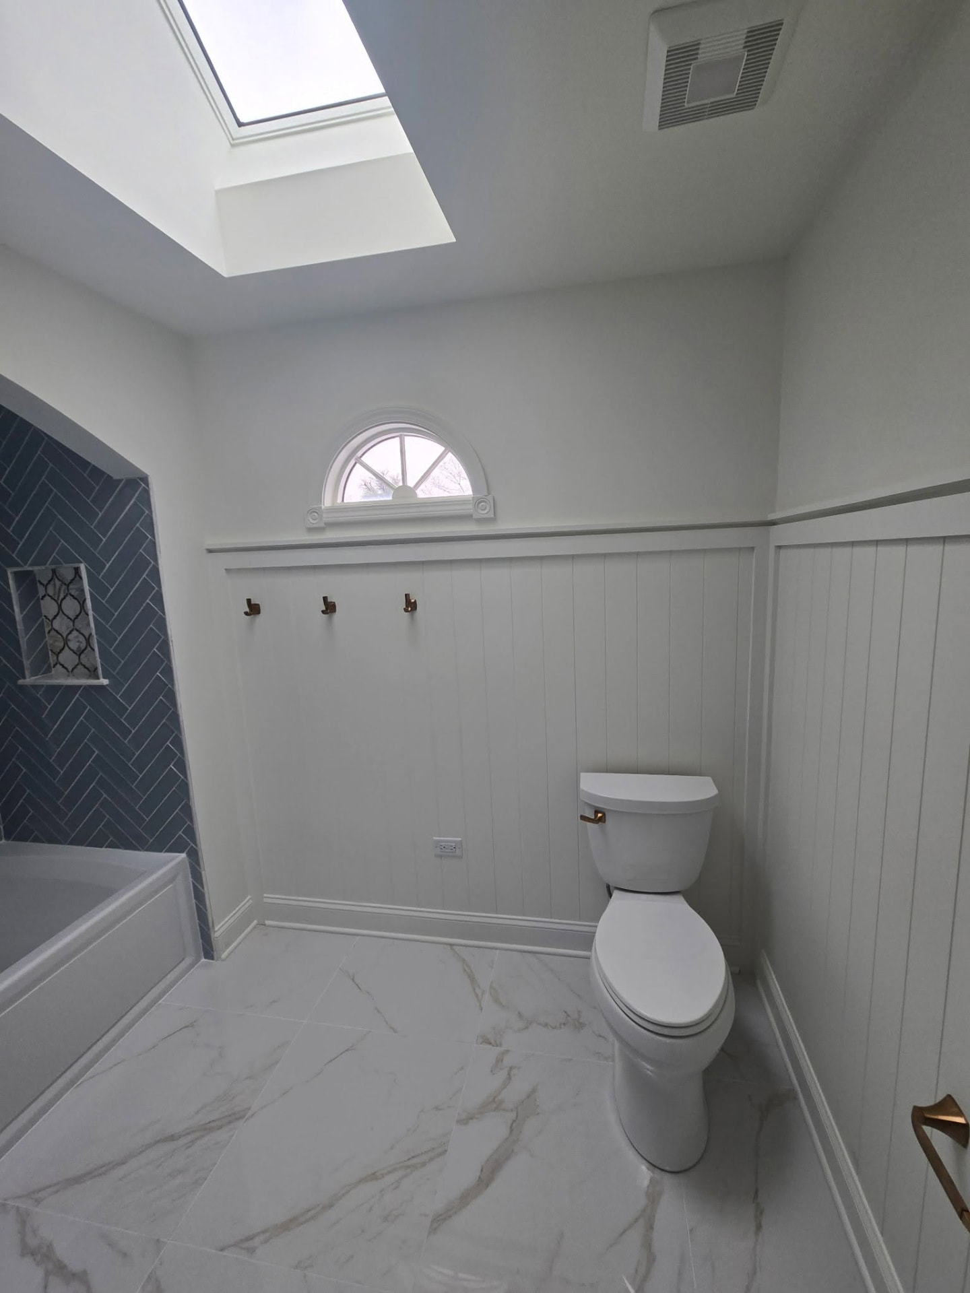
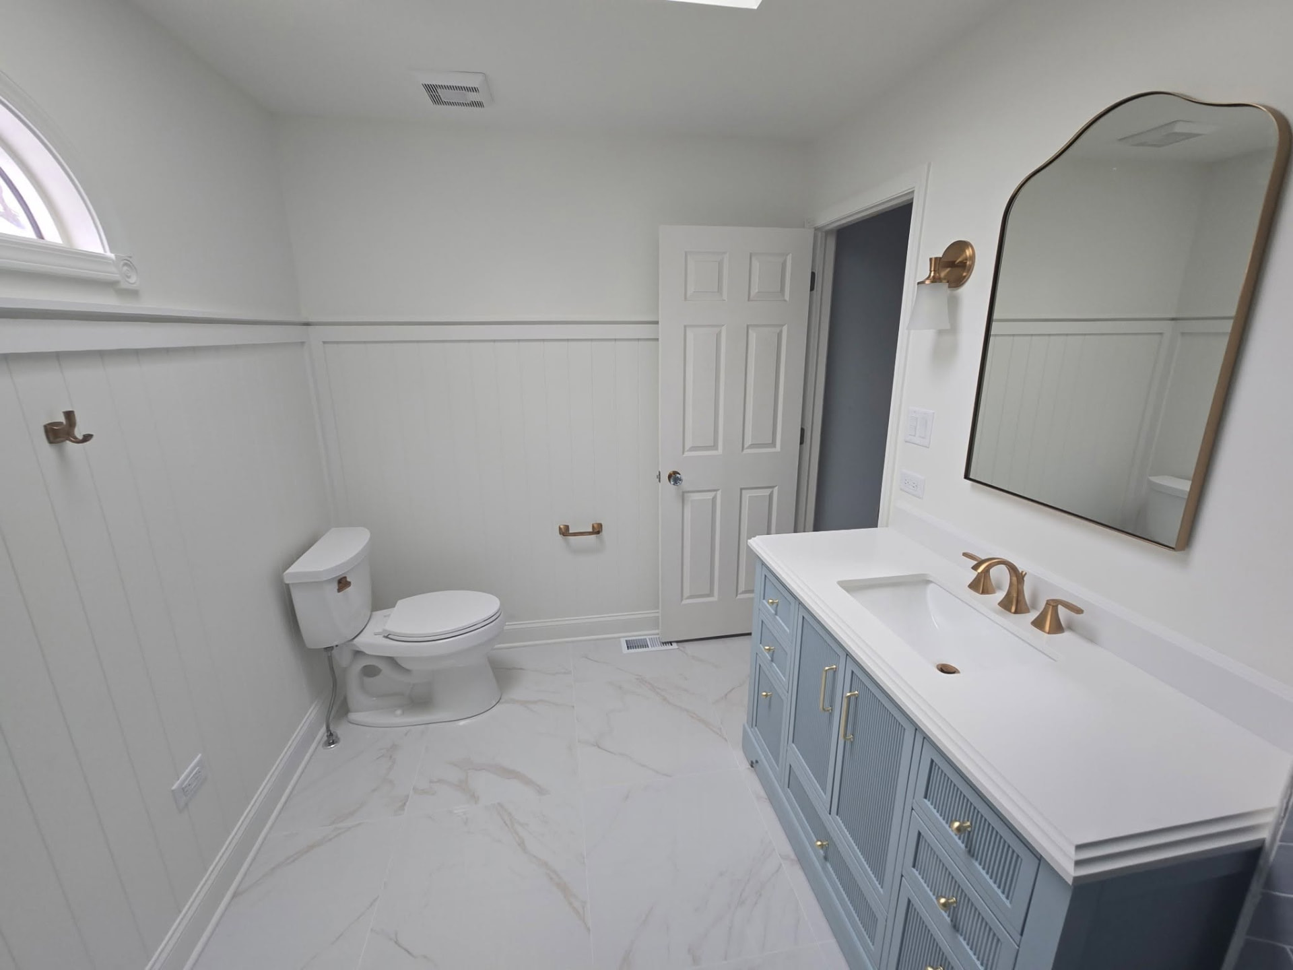
Once the major tile work was complete, the vanity, countertop, wainscoting, trim, fixtures, and remaining finish details began bringing the entire design together.
THE DETAILS MATTER
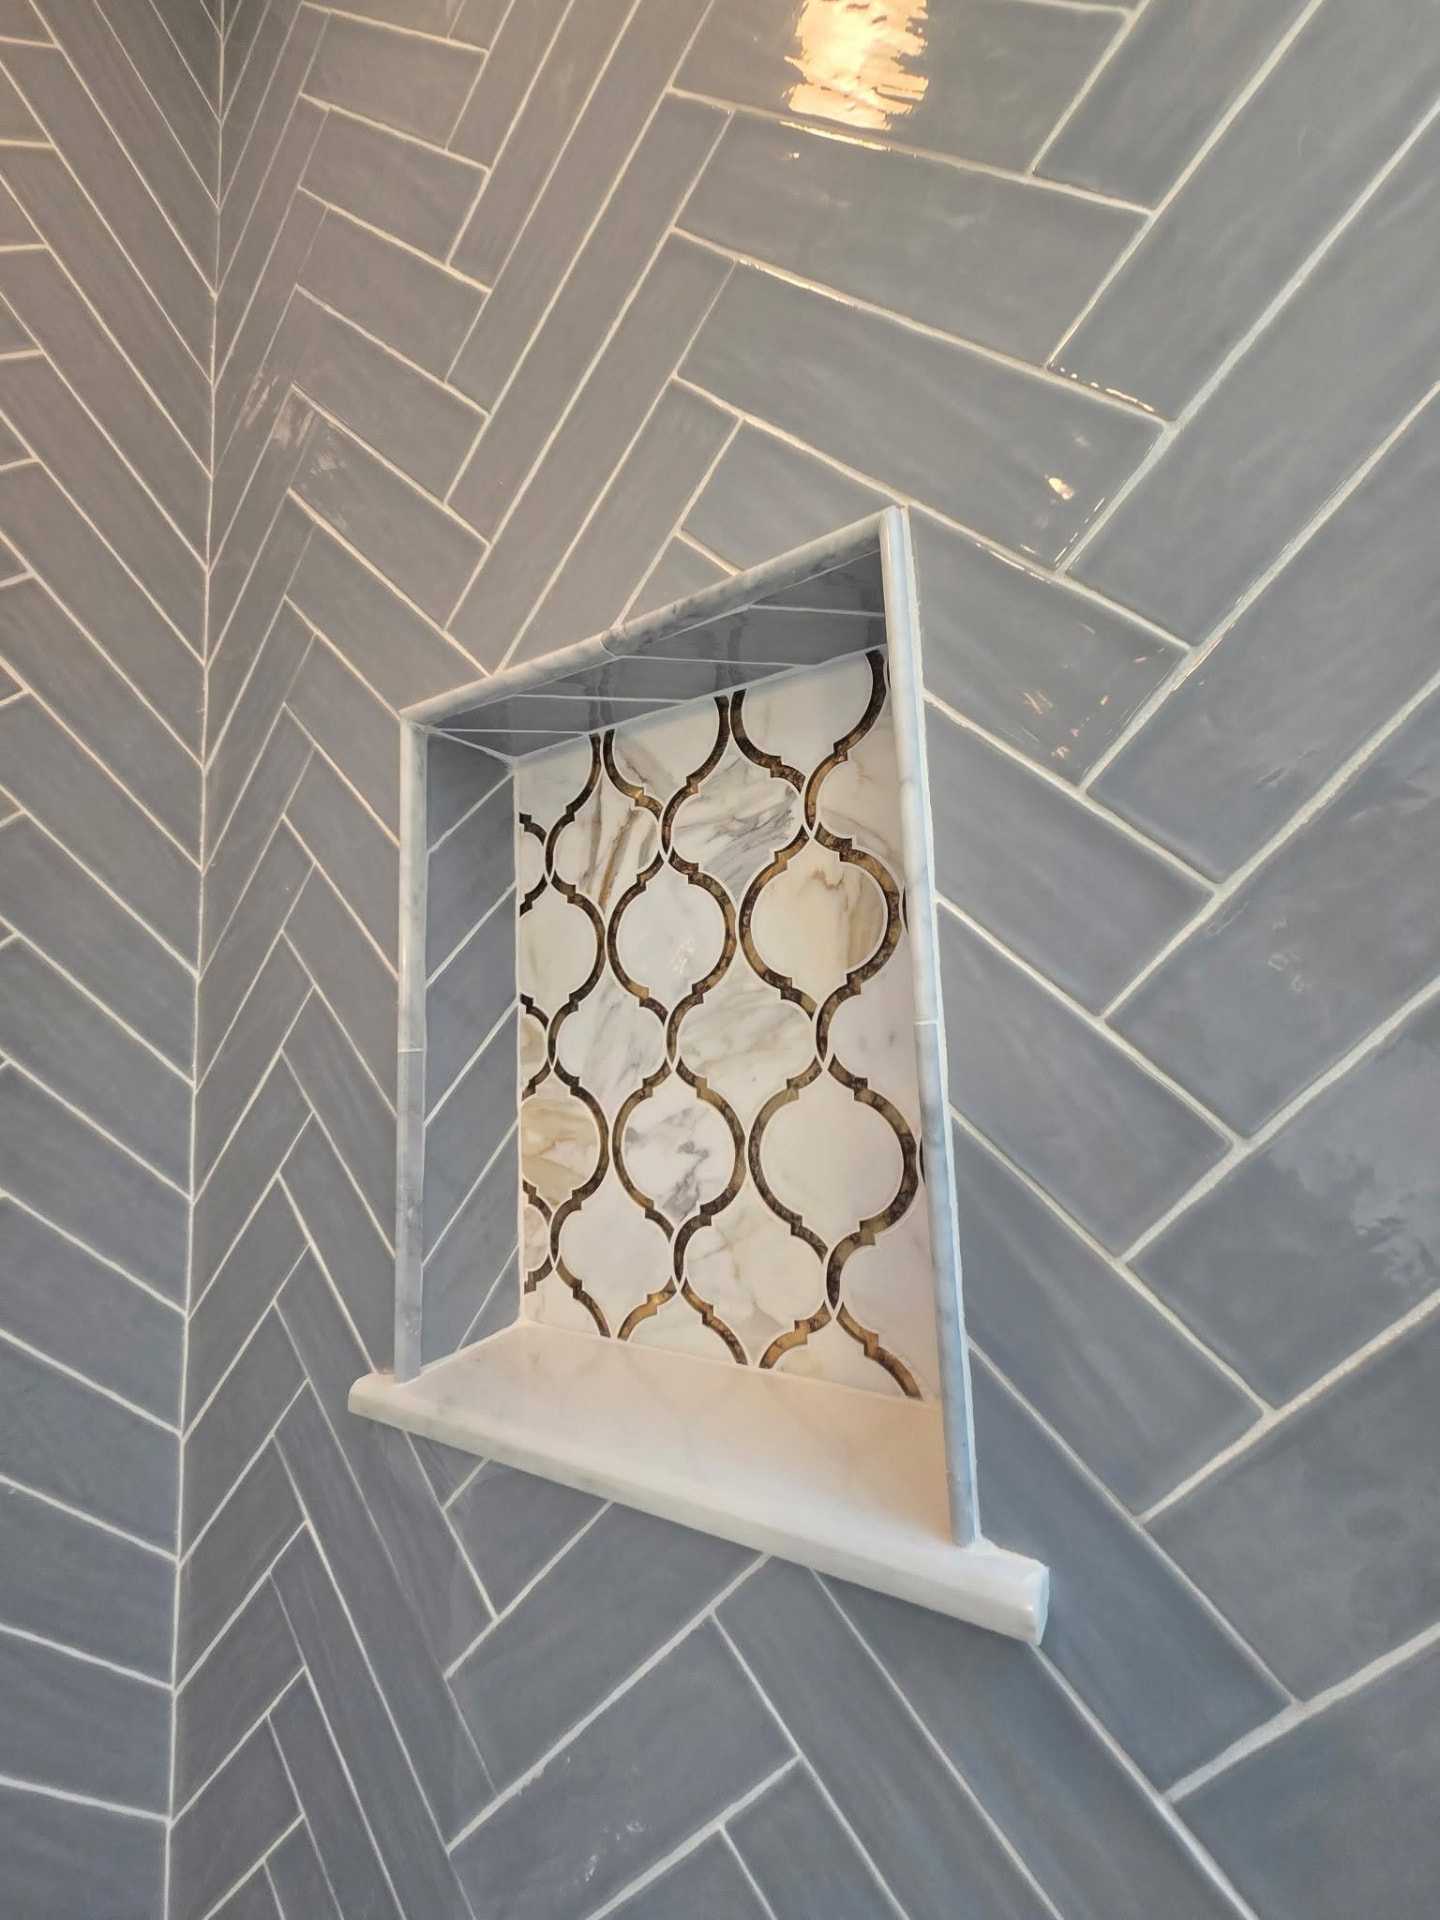
A recessed niche adds another custom detail inside the tub surround. The contrasting decorative tile breaks up the gray herringbone while tying into the brass finishes used throughout the bathroom.
THE FINISHED BATHROOM
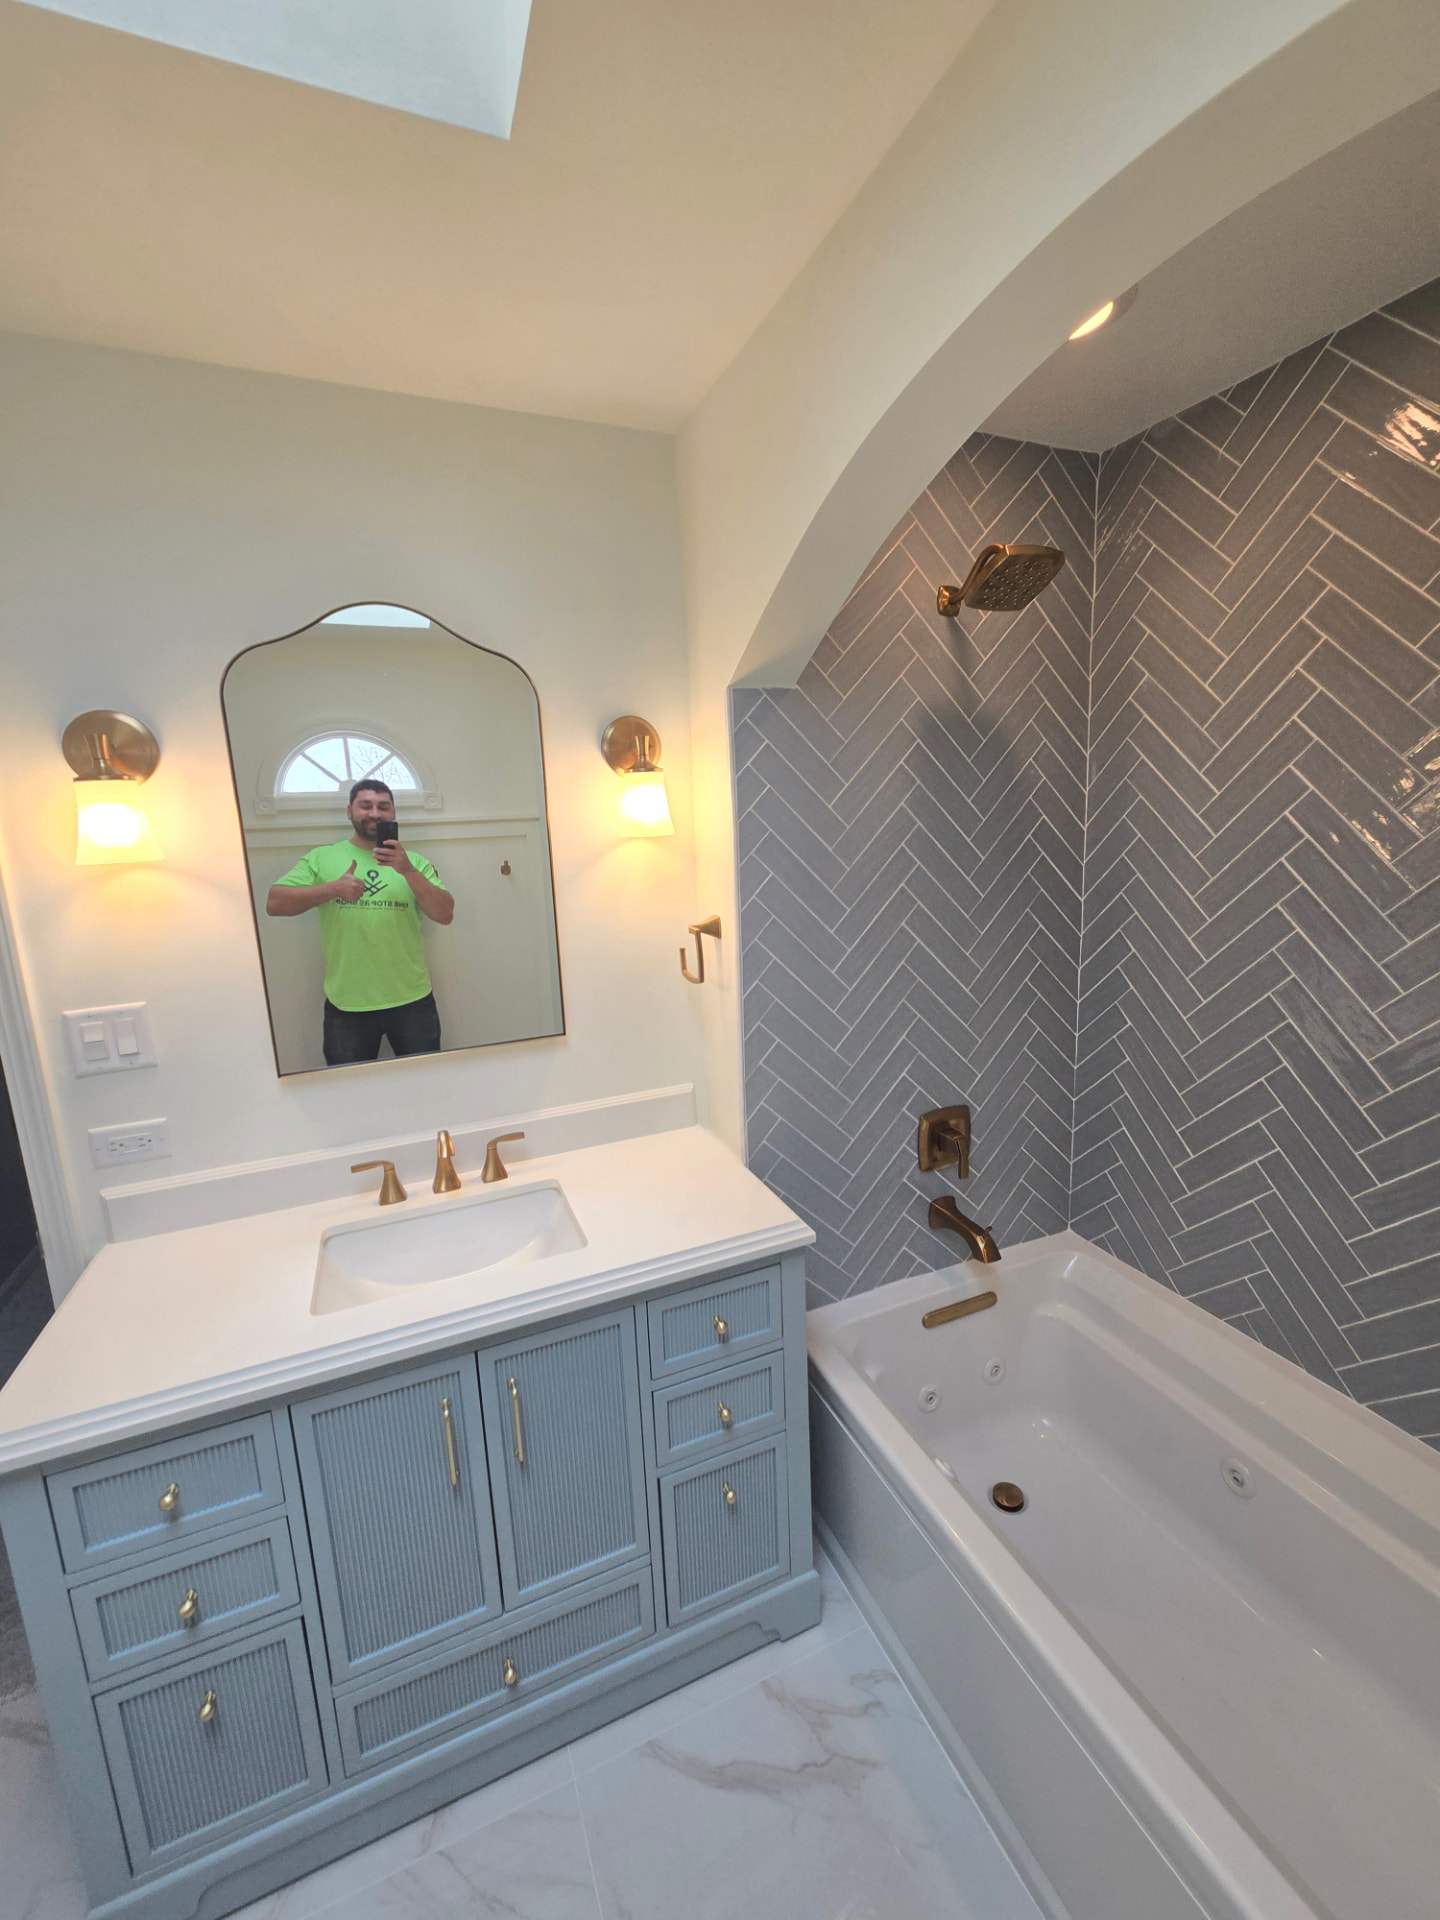
The completed bathroom keeps the same footprint but feels like a completely different space. The custom arched tub alcove, herringbone tile, blue vanity, brass fixtures, wainscoting, and marble-look porcelain flooring all work together to open up the room.
AT A GLANCE
- Location
- Lockport, Illinois
- Project
- Full Bathroom Remodel
- Custom Work
- Site-Built Arched Tub Alcove
- Tile
- Gray Herringbone Tub Surround
- Flooring
- Large-Format Marble-Look Porcelain
- Finishes
- Blue Vanity + Brass Fixtures
- Details
- Custom Tile Niche
- Tub
- Jetted Tub
- Wall Treatment
- White Wainscoting
THE TRANSFORMATION
LET'S BUILD SOMETHING DIFFERENT.
If you're considering a bathroom remodel in Lockport or the surrounding southwest suburbs, we'd be happy to talk through the space, your ideas, and what it would take to bring them together.
(312) 985-6595