A NEW HOME, MANAGED FROM THE GROUND UP
Building a home involves hundreds of decisions and multiple skilled trades. One Stop RE Shop coordinates the construction process from site preparation through the final walkthrough, giving you one consistent point of contact throughout the build.
The Entire Build, Coordinated Through One Point of Contact
A new home requires careful coordination between site work, concrete, framing, roofing, mechanical systems, insulation, drywall, cabinetry, tile, flooring, and finish work. One Stop RE Shop manages the schedule, coordinates the specialized trades, and keeps the project moving from one stage to the next.
Adam remains personally involved throughout the project, helping homeowners make practical decisions, understand what is happening next, and address issues before they become larger problems.
See all of our remodeling and construction services or browse completed remodeling and new construction projects.
What Goes Into a New Home Build?
- Plan and scope review
- Site preparation coordination
- Excavation and foundation work
- Framing and structural construction
- Roofing, siding, windows, and exterior doors
- Plumbing, electrical, and HVAC coordination
- Required permits and inspections
- Insulation and drywall
- Cabinetry and countertop coordination
- Tile, flooring, paint, and interior finishes
- Fixture, appliance, and finish installation
- Final walkthrough and punch-list completion
From the First Conversation to the Final Walkthrough
- 01.
Initial Project Review
We discuss the property, proposed home, location, anticipated investment, desired features, and current status of the plans and land.
- 02.
Plans and Preconstruction
We review the available plans, identify major decisions, establish the preliminary scope, and determine what additional information is needed before construction.
- 03.
Proposal and Build Planning
Once the scope is defined, we prepare the construction proposal, outline major allowances and selections, and organize the build schedule.
- 04.
Site Work and Structural Construction
Construction moves through site preparation, foundation, framing, roofing, exterior work, and rough mechanical systems, with required inspections coordinated throughout.
- 05.
Interior Finishes
Drywall, cabinetry, countertops, tile, flooring, paint, fixtures, trim, and other finish work bring the plans to life.
- 06.
Final Walkthrough
We review the completed home, document remaining punch-list items, and address those items before final project closeout.
Manteno, Illinois Spec Home
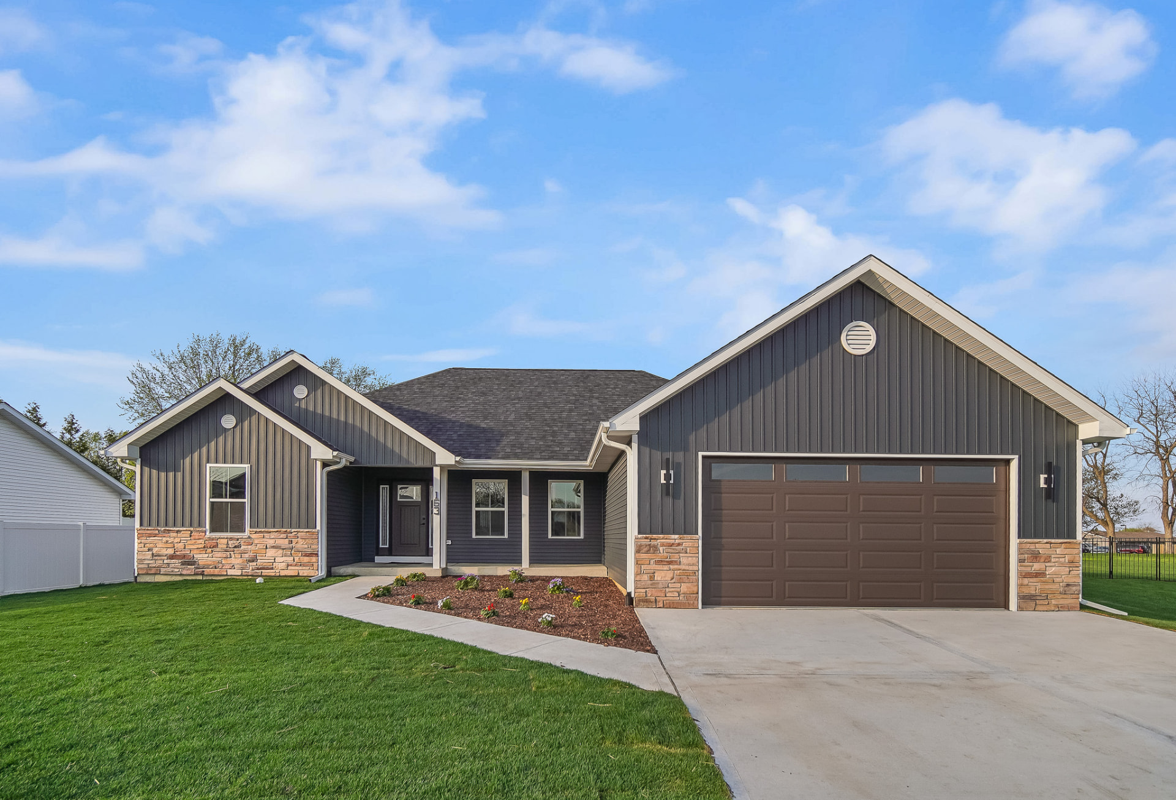
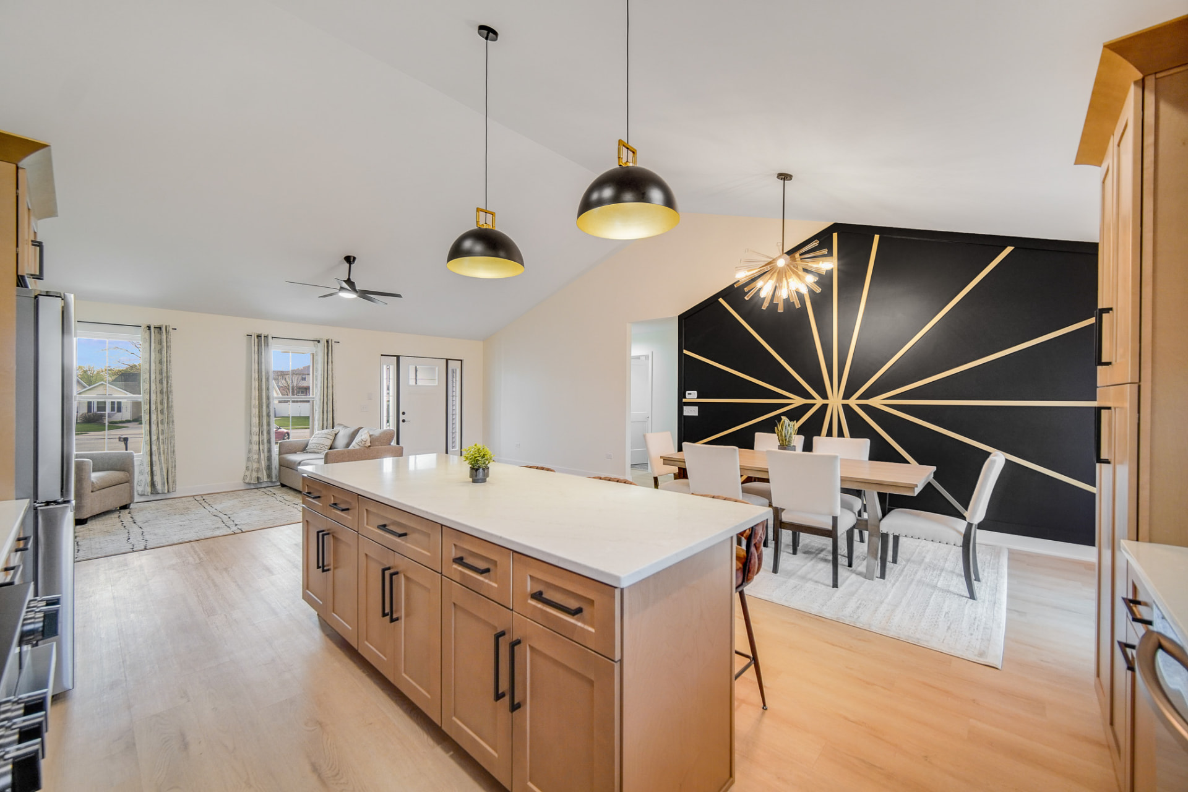
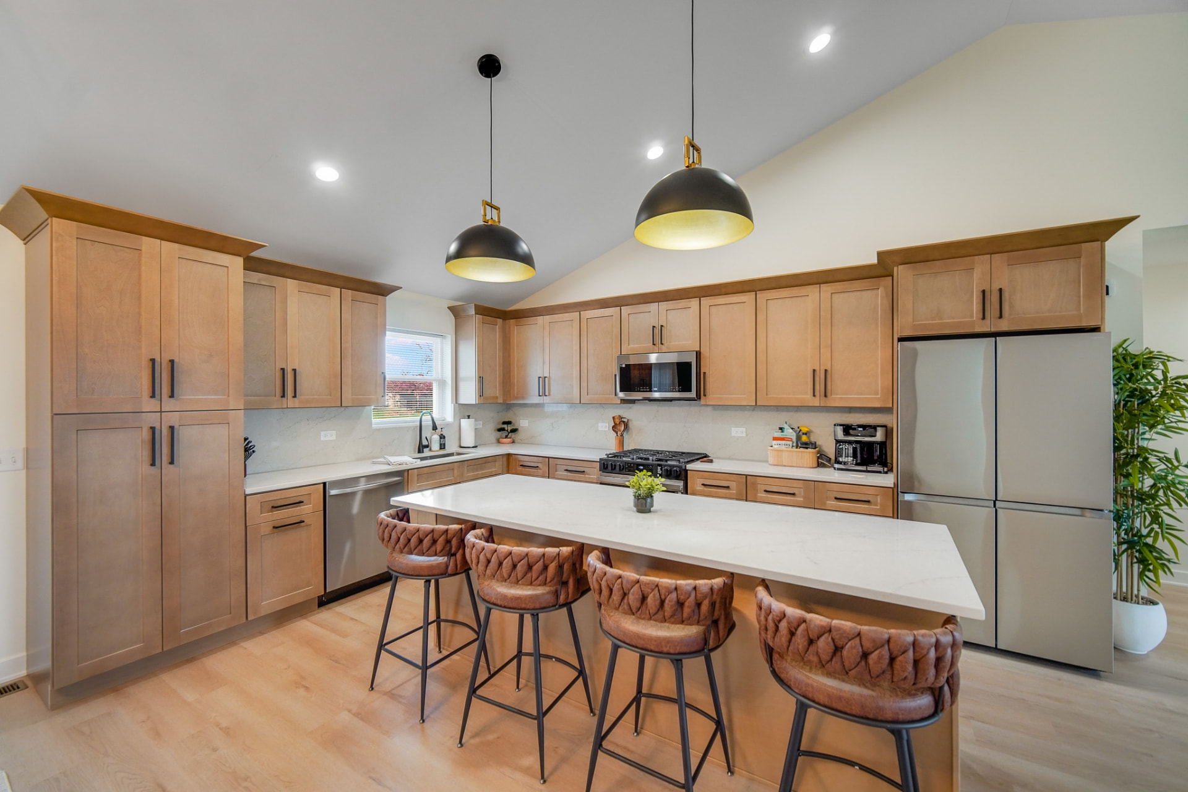
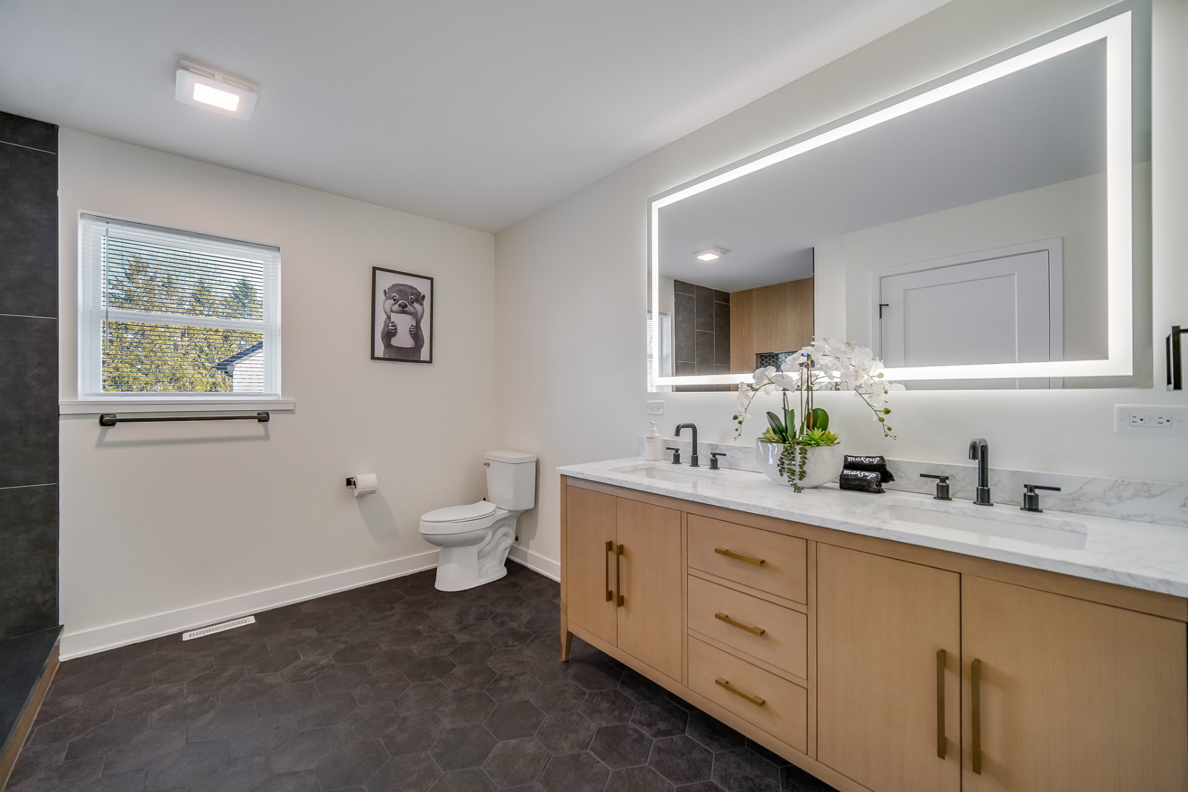
This three-bedroom, two-bath ranch in Manteno is a spec home we built from the ground up on an empty lot, managing the project from site preparation through the final finishes.
We started with a permit-ready ranch plan and improved it along the way. We added two feet to the back of the house for more living space and replaced the planned garden tub with a larger 36 × 48-inch walk-in shower in the primary bath.
What We Need to Understand About Your Project
- Property location
- Land ownership or purchase status
- Availability of building plans
- Desired square footage and layout
- Required site work and utilities
- Finish expectations
- Anticipated investment
- Desired construction timing
New construction pricing and scheduling depend on the plans, site conditions, municipality, utility requirements, material selections, and overall level of finish. We review these details before recommending the appropriate next step.
Questions About Building a New Home
Planning a New Home?
Tell us about the property, plans, desired layout, and current stage of the project. We'll review the information and contact you within one business day to discuss the appropriate next step.