BATHROOM REMODELING BUILT AROUND HOW YOU ACTUALLY LIVE
From complete bathroom renovations and custom showers to plumbing relocations and entirely new layouts, One Stop RE Shop manages the project from demolition through the final walkthrough.
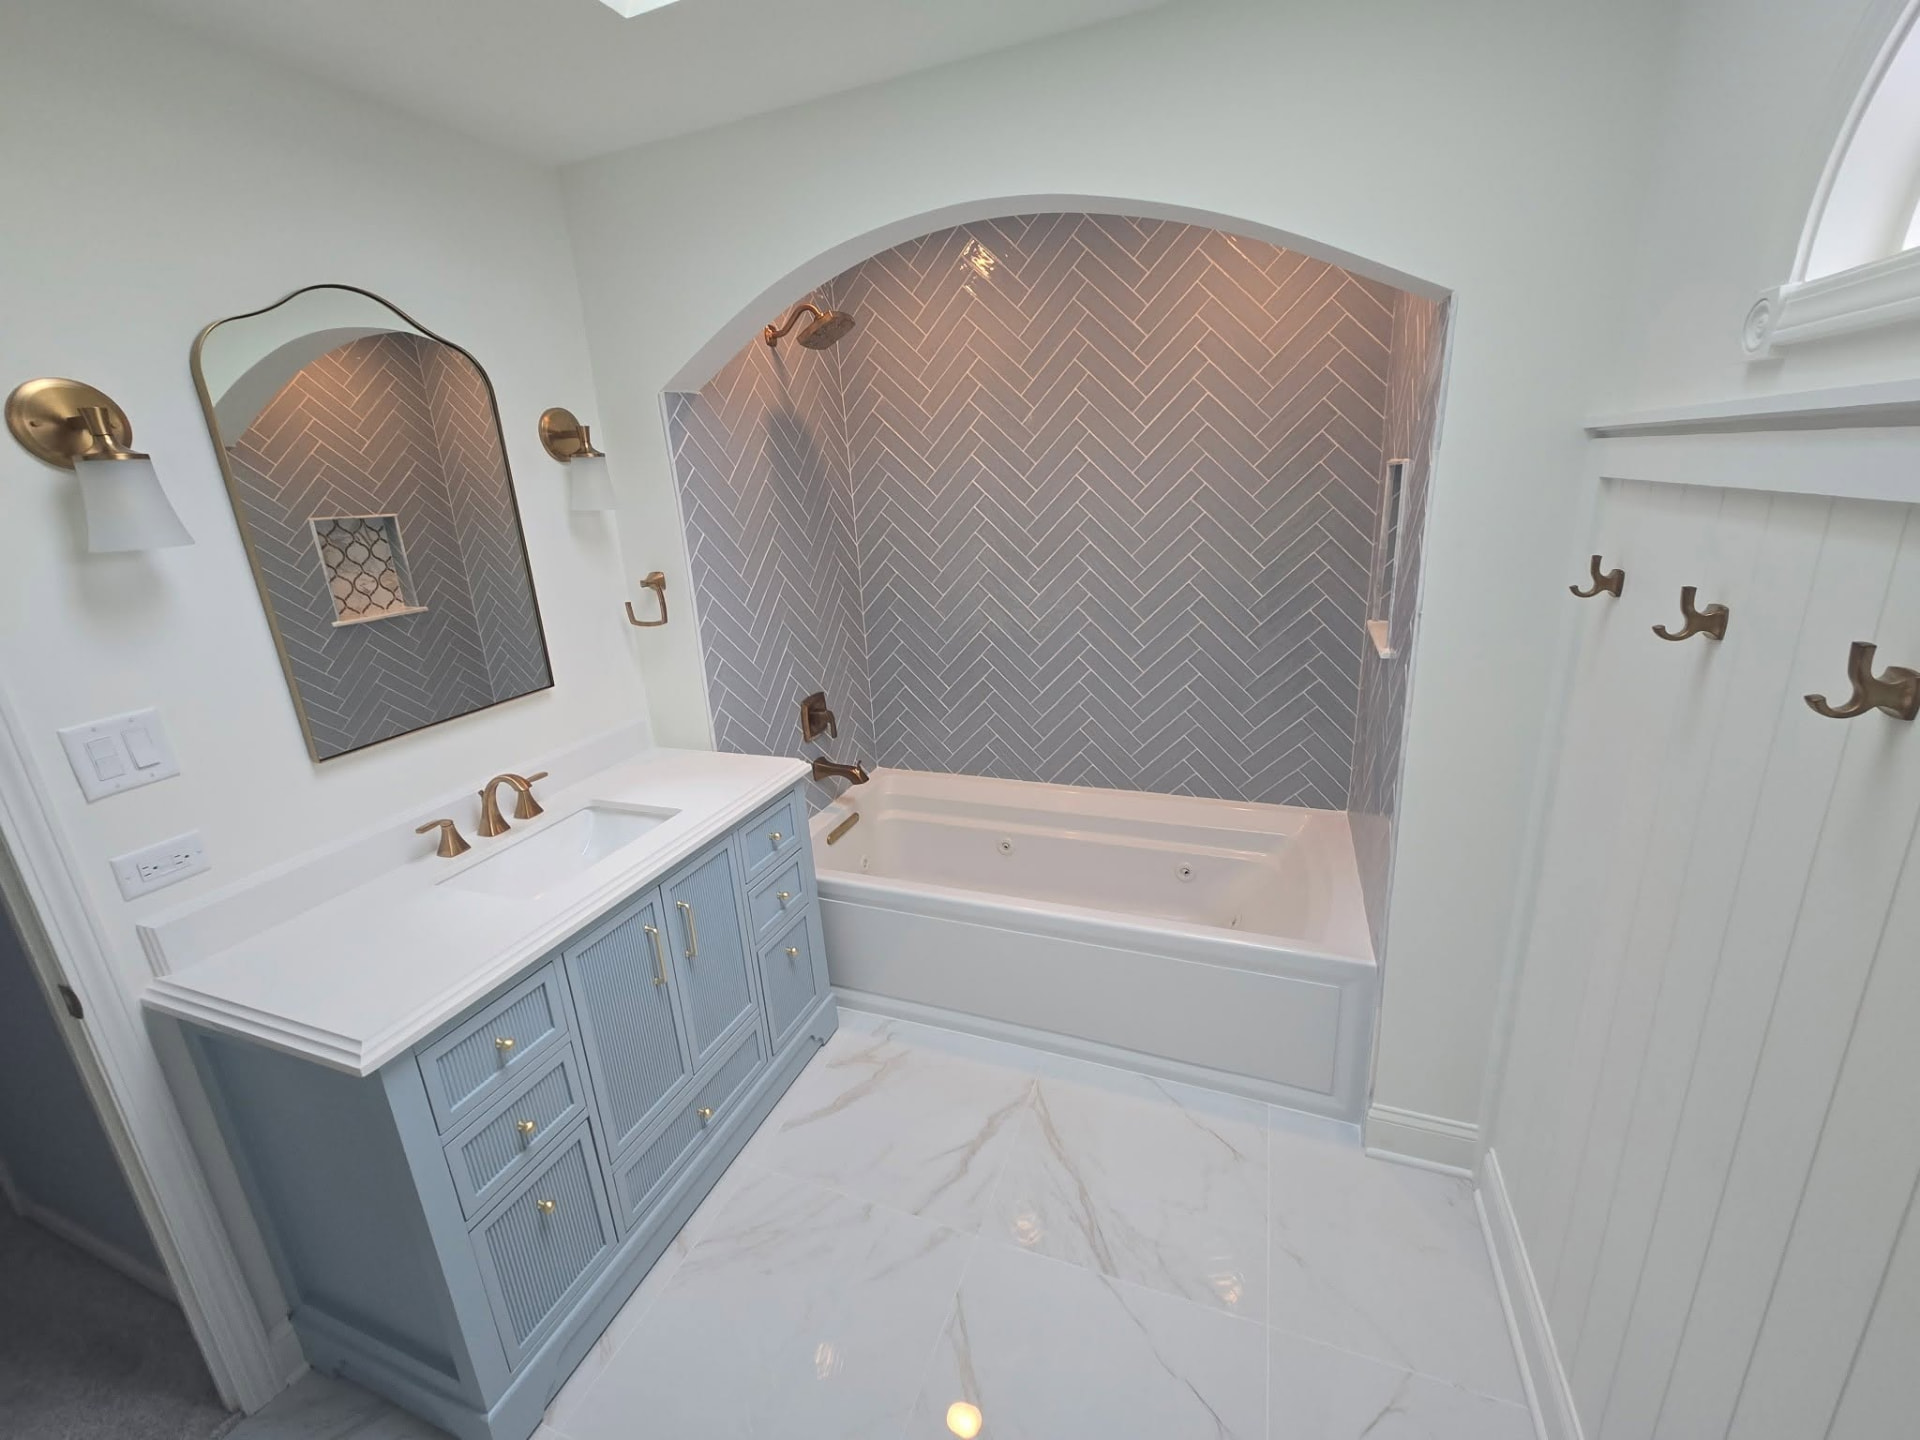
A Better Bathroom, Without Managing Five Different Contractors
A bathroom remodel involves a lot more than choosing tile and a vanity. Plumbing, electrical, HVAC, ventilation, waterproofing, inspections, tile work and finish carpentry all have to come together in the right order.
One Stop RE Shop manages the entire construction process from demolition through the final walkthrough. You have one point of contact throughout the project, and we coordinate the trades, schedule and inspections so you don't have to chase down plumbers, electricians, tile installers or other subcontractors yourself.
Whether you're updating an existing bathroom or completely changing the layout, we'll help you understand your options, make the important decisions and keep the project moving. You can see the range of work we handle on our remodeling services page.
How Much Does a Bathroom Remodel Cost?
Depending on the size, tile design, layout and complexity of the project.
Increases significantly with a large walk-in shower, custom glass, double vanity, extensive tile work, plumbing relocations or major layout changes.
Most homeowners purchase their own tile, vanities, tubs, faucets, shower fixtures, mirrors, decorative lighting, towel bars and accessories. We can also help source or purchase materials when preferred.
Why separate construction from finish materials?
Most of our homeowners prefer choosing and purchasing their own finish materials because it gives them complete control over style, quality and budget without limiting them to a contractor's predetermined product selections.
What's Included in a Typical Full Bathroom Remodel?
Depending on project scope, services may include:
- Demolition & Debris Removal
- Rough Plumbing
- Rough Electrical
- Plumbing & Electrical Relocations
- HVAC Changes When Needed
- Exhaust Fan Installation or Replacement
- Drywall
- Cement Board
- Shower & Wet-Area Waterproofing
- Tile Installation
- Vanity Installation
- Tub & Shower Installation
- Plumbing Fixture Installation
- Light Fixture Installation
- Towel Bars & Bathroom Accessories
- Trim Work
- Painting
- Custom Shower Glass Coordination
- Final Cleanup
- Permit & Inspection Coordination When Required
Every proposal clearly defines the project scope so you know what One Stop is providing and what materials you'll be supplying before construction begins.
Want to Change the Layout? That's Not a Problem.
You don't necessarily have to put everything back where it was.
We regularly work with homeowners who want to relocate a toilet, move a vanity, enlarge or reposition a shower, remove or build walls, change lighting or rethink how the entire room functions.
We'll discuss what's practical during the initial walkthrough and can provide rough drawings or computer renderings when helpful so you can better visualize a new layout.
Plumbing relocations can increase cost, particularly when drain lines need to be moved through concrete slabs or basement floors. When those conditions can reasonably be anticipated, we'll discuss them before construction begins.
Our Bathroom Remodeling Process
- 01.
Initial Consultation
We visit the home, inspect the existing bathroom, take photos and measurements and discuss your goals, finishes and possible layout changes.
- 02.
Detailed Proposal
We generally prepare a detailed proposal within approximately 24 hours of the site visit. The proposal defines the construction scope rather than giving you one unexplained project number.
- 03.
Scheduling & Materials
Once approved, we agree on a start date and make sure homeowner-supplied materials are ready when they'll be needed.
- 04.
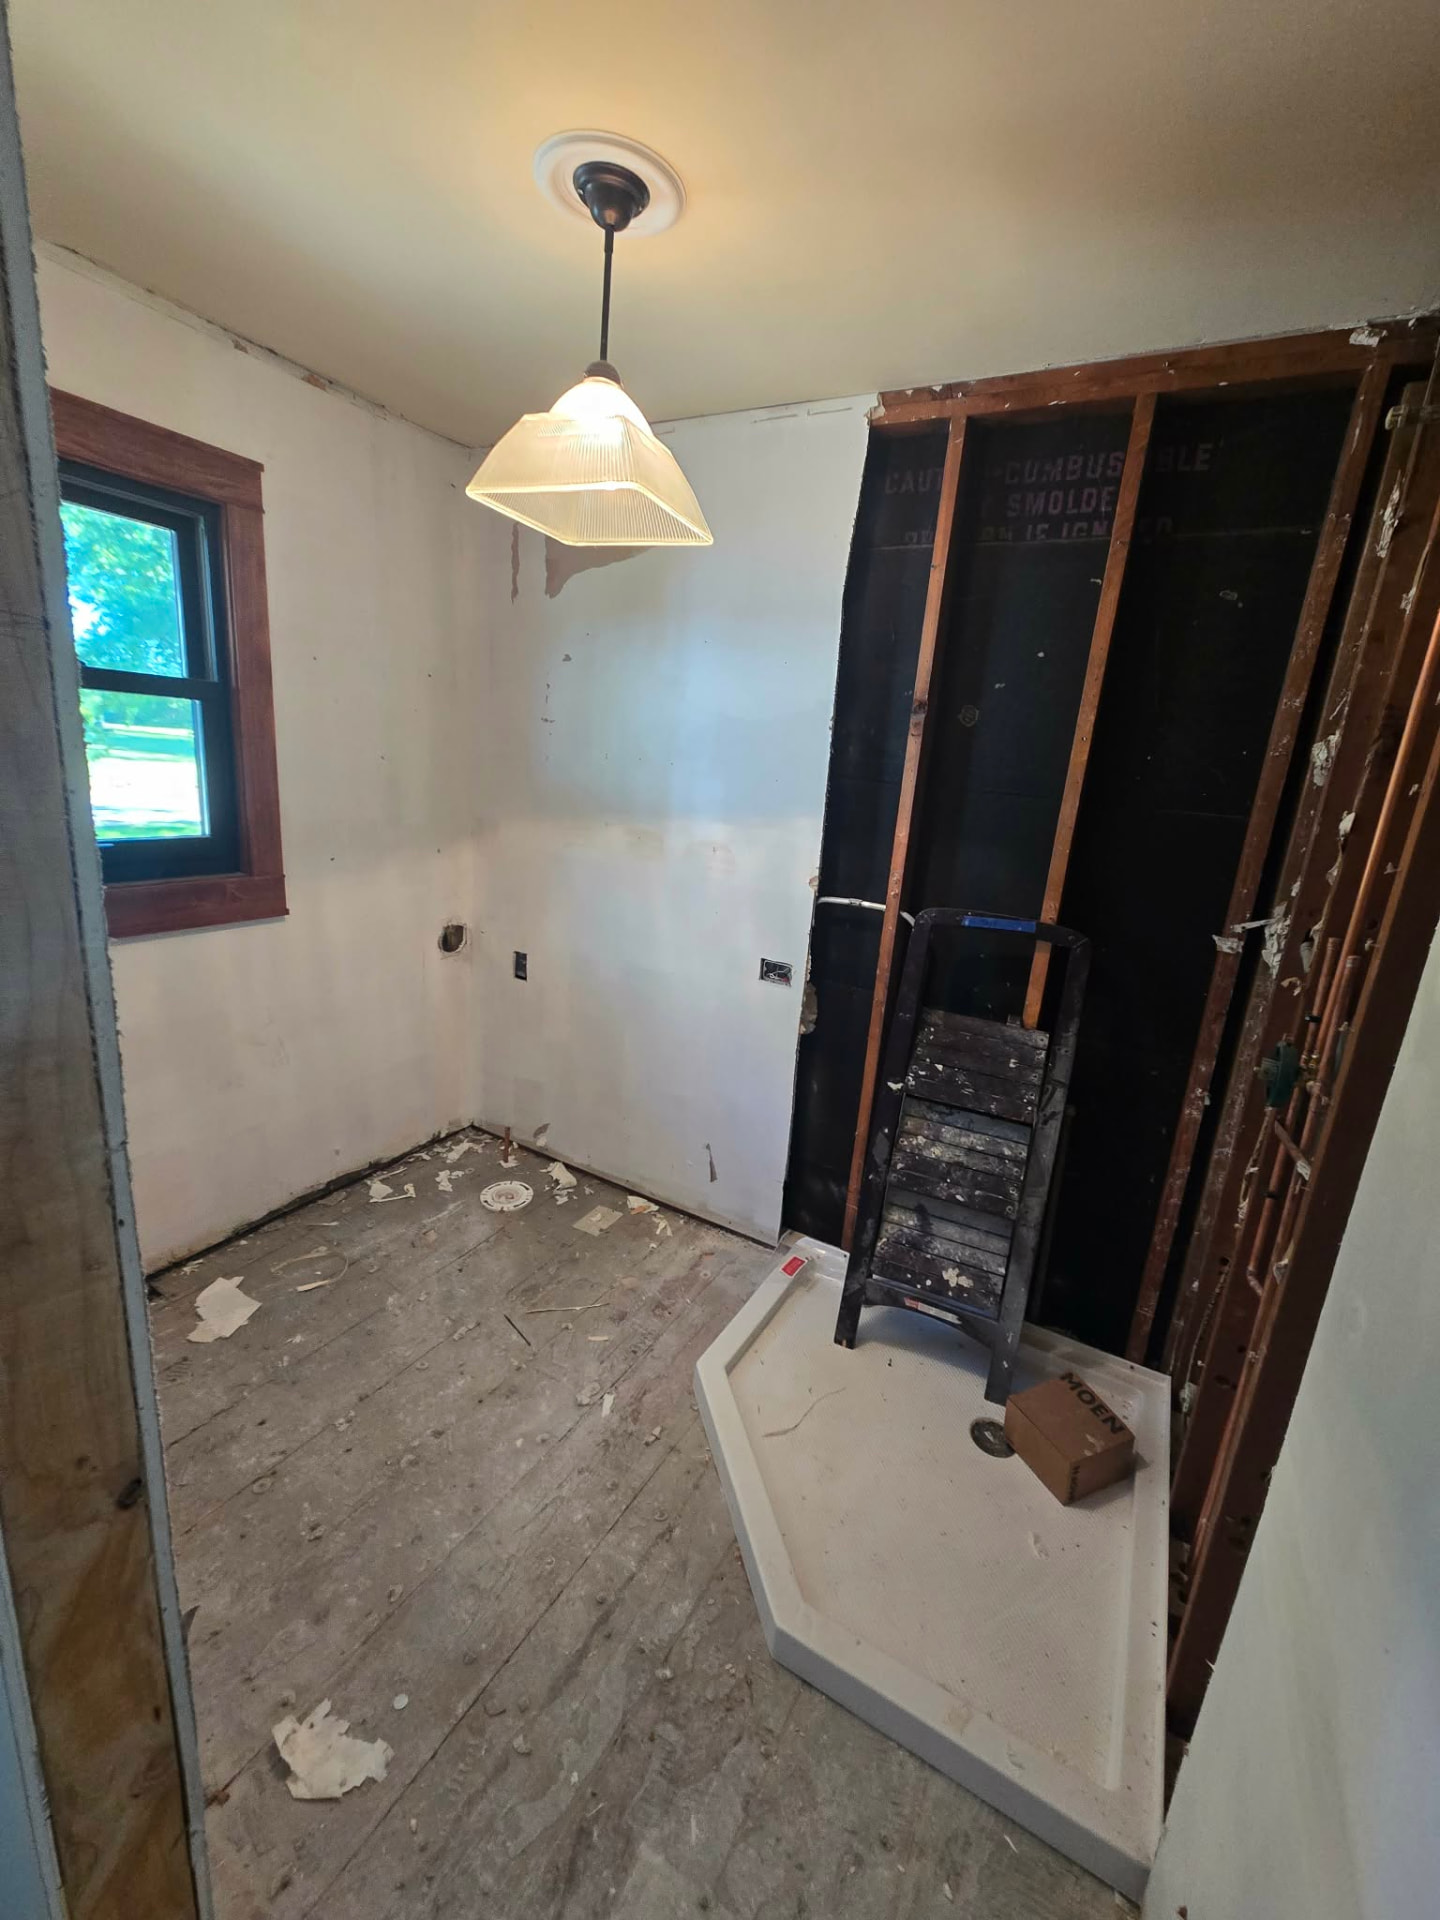
Demolition
Most bathroom demolition takes approximately one to two days. We remove debris and protect surrounding areas of the home.
- 05.
Rough Plumbing, Electrical & Mechanical Work
With the room opened up, we complete required behind-the-wall work, relocations and necessary plumbing, electrical, ventilation or HVAC changes.
- 06.
Rough Inspections
When permits and inspections are required, One Stop coordinates them with the municipality.
- 07.
Rebuilding & Waterproofing
After applicable rough inspections, we move into drywall, cement board, shower preparation and waterproofing.
- 08.
Tile & Finish Installation
Tile is followed by vanities, plumbing fixtures, lighting, exhaust fans, towel bars and accessories, trim, painting and other finish work. Custom shower glass measurement and installation is coordinated with our glass contractor when applicable.
- 09.
Final Walkthrough
We clean the project area and walk the completed bathroom with the homeowner to address any final details.
How Long Does a Bathroom Remodel Take?
There isn't one universal bathroom remodeling timeline. Scope and complexity usually have a greater impact on the schedule than square footage alone — a small bathroom with relocated plumbing and custom tile can easily take longer than a larger straightforward replacement.
Straightforward Bathroom Remodel
Typically includes projects where the existing layout remains mostly unchanged and we're replacing the tub or shower, vanity, tile, fixtures, lighting and finishes without significant plumbing or structural changes.
Typical Full Bathroom Remodel
A more extensive renovation may include demolition to the studs, new plumbing and electrical work, waterproofing, extensive tile installation, ventilation improvements and permitted work requiring municipal inspections.
Larger or More Complex Primary Bathroom
Larger bathrooms or projects involving plumbing relocations, walls being moved, custom showers, extensive tile work, custom glass, major electrical changes or significant layout reconfiguration can require additional time.
Every project is different. Material availability, municipal inspections and unexpected conditions discovered during demolition can also affect the schedule.
Common causes of schedule changes
- Hidden plumbing or structural conditions
- Major plumbing relocations
- Material availability
- Municipal inspection scheduling
- Inspector-required changes
- Custom glass lead times
- Homeowner-requested additions or changes
We'd rather give you a realistic schedule based on your actual project than promise an unrealistic completion date just to win the job.
What Happens If We Find Something Behind the Walls?
Bathrooms can hide surprises.
We've opened walls and floors and found leaking pipes, deteriorated or rotten materials, old galvanized plumbing, improper drain lines, poor electrical work, inadequate ventilation, previous renovations that weren't waterproofed correctly, and existing plumbing, electrical or construction work that doesn't meet current code requirements.
Sometimes these issues aren't visible — or even possible to identify — until demolition exposes what's behind the walls and underneath the floor.
If we uncover an unexpected condition or code issue outside the original scope, we don't simply repair it and surprise you with a bill later. We'll stop work in the affected area, show you what we found, explain why it needs to be addressed, discuss the recommended solution and provide pricing for the additional work.
Additional work proceeds only after homeowner approval. When possible, we'll continue working elsewhere so the entire project doesn't have to stop.
- 01Show the problem.
- 02Explain the solution.
- 03Price it.
- 04Get approval.
- 05Then proceed.
The Work You Can't See Matters Just as Much
Some of the biggest bathroom problems we've encountered started with work homeowners couldn't see after the bathroom was finished.
Improper waterproofing around showers and tubs can allow moisture behind tile and into walls or floors. We've also encountered unsecured electrical boxes, questionable wiring and bathroom exhaust fans terminating inside attics rather than properly exhausting outside.
For wet areas, we commonly use proven waterproofing systems such as RedGard or KERDI-BOARD, depending on the application.
The finished tile is important — but so is everything we're covering up behind it.
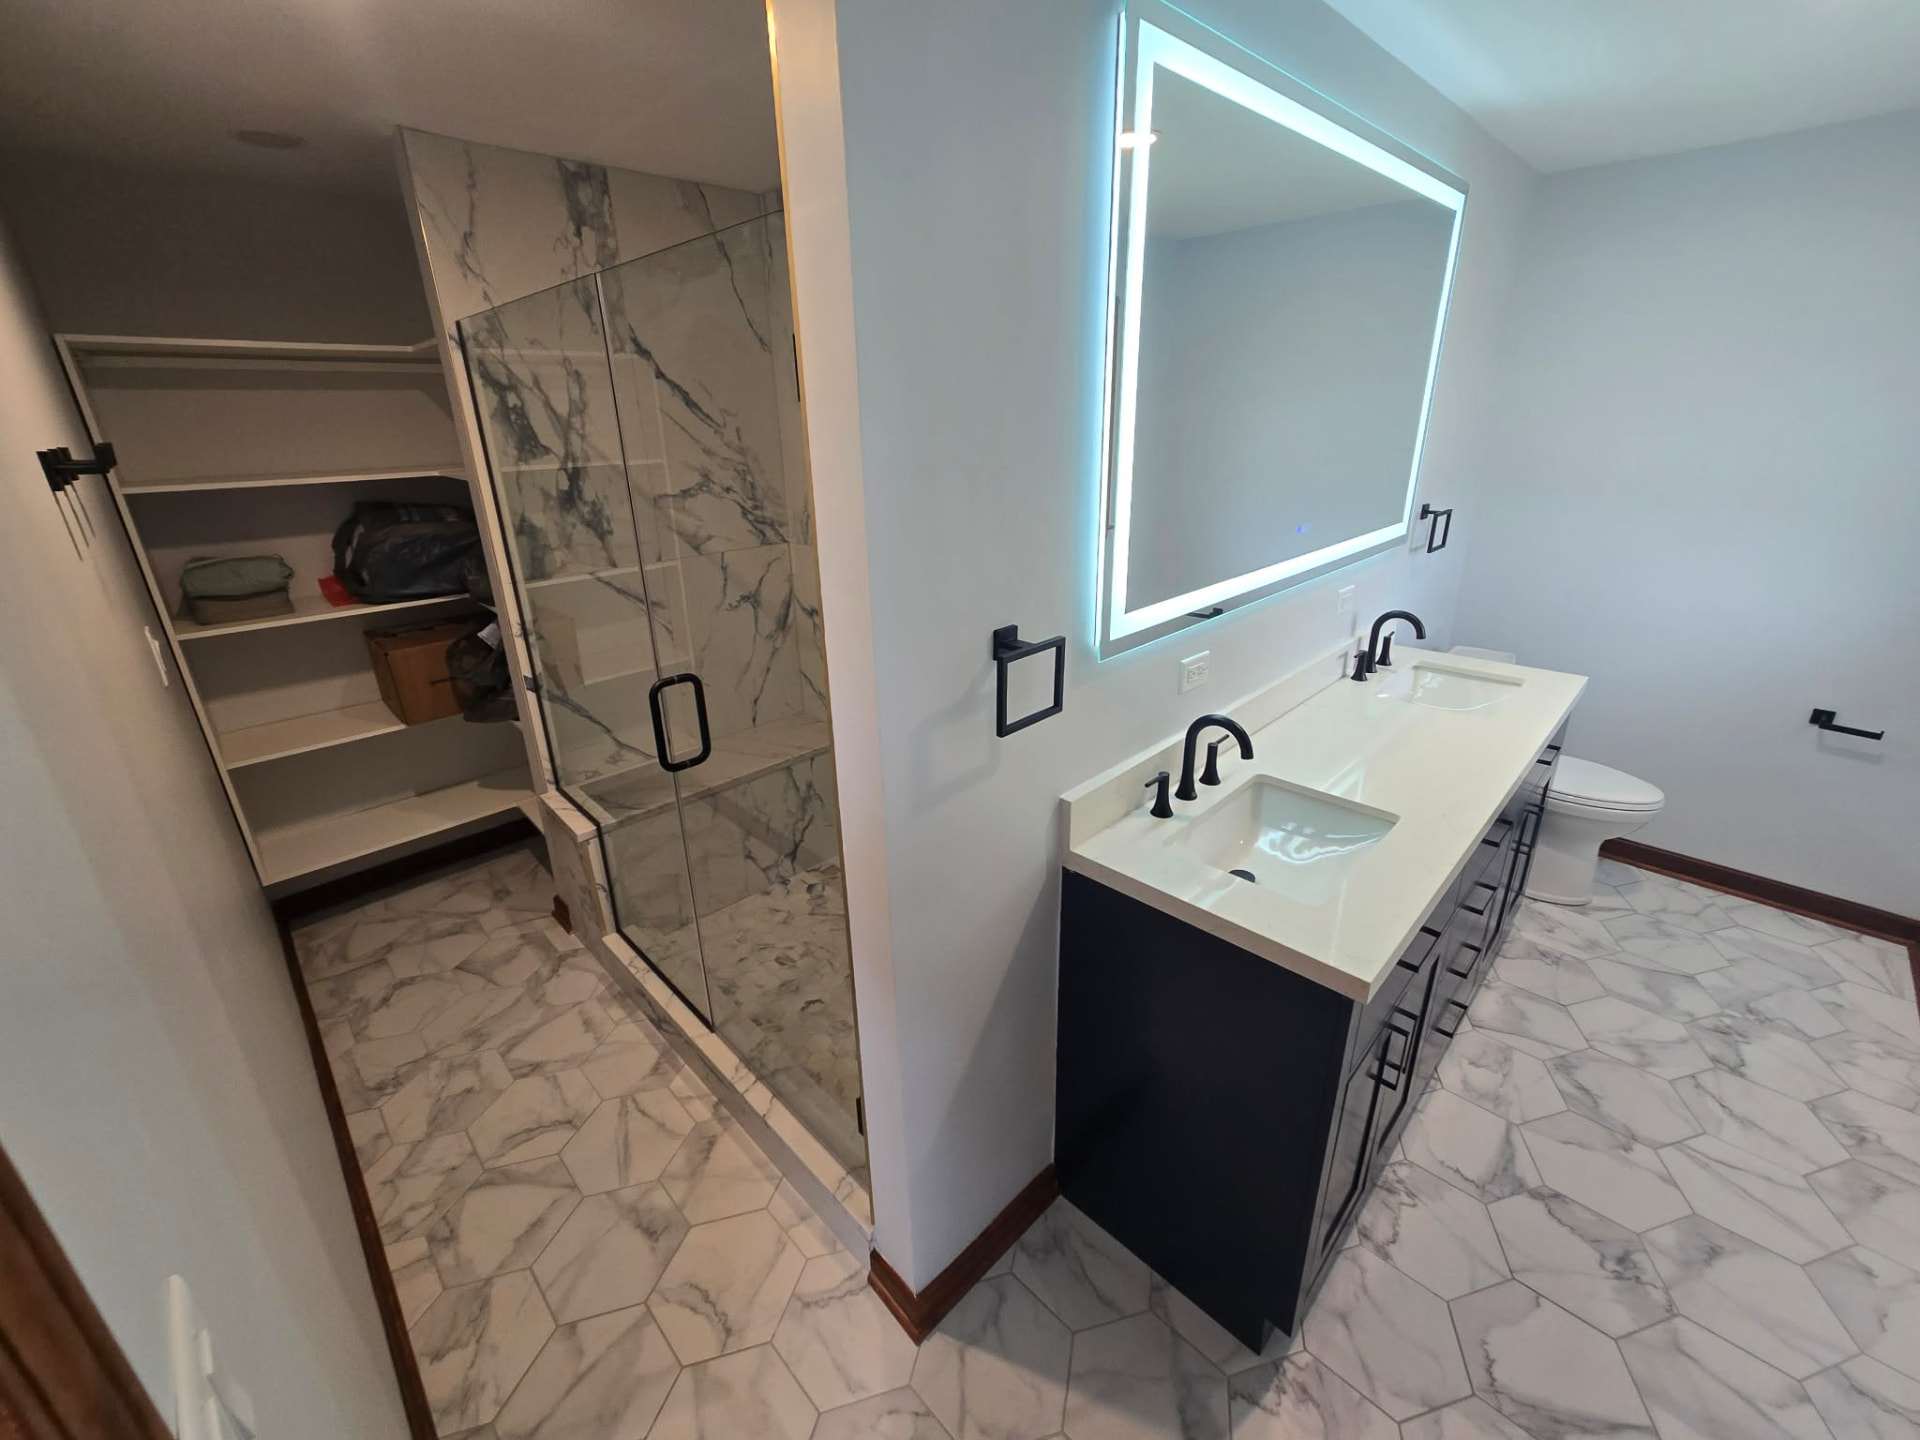
Choosing Your Materials
Most One Stop customers purchase their own decorative finish materials because it gives homeowners direct control over style, quality and budget rather than working from a contractor's predetermined product list.
One place we generally don't recommend choosing solely on price is tile. Bathrooms use a relatively limited amount of tile compared with many other surfaces in a home, so spending a little more per square foot for a product you'll love for years can often be worthwhile.
One Stop can help with
- Tile layouts
- Niche placement
- Shower dimensions
- Vanity placement
- Lighting
- Fixture locations
- Color and material combinations
- Product selections
Can I Stay in My House During the Remodel?
Homeowners can normally stay in the home during a bathroom remodel when another bathroom is available. It's dusty and noisy at times, but we protect floors and walking paths, contain the work area and remove demolition debris as the project progresses.
If we're remodeling your only bathroom, the conversation is a little different.
Before construction begins, we'll talk through the schedule and help you understand when the bathroom will be unusable so you can plan ahead. Depending on the project, that may mean arranging a portable toilet, using another nearby bathroom, or staying somewhere else during certain portions of the remodel.
Planning for this before demolition starts makes the entire project less stressful. When you already know how you'll handle the days your bathroom isn't available, there's less pressure to rush important plumbing, waterproofing, tile or inspection work just to get the room back in service.
- Dust containment
Plastic containment at the work area to limit dust spreading throughout the home.
- Floor & path protection
Protection on floors and walking paths between the entry and the bathroom.
- Debris removal
Demo debris hauled out rather than left sitting in the home.
- Noise
Expect the loudest days during demolition and cutting work.
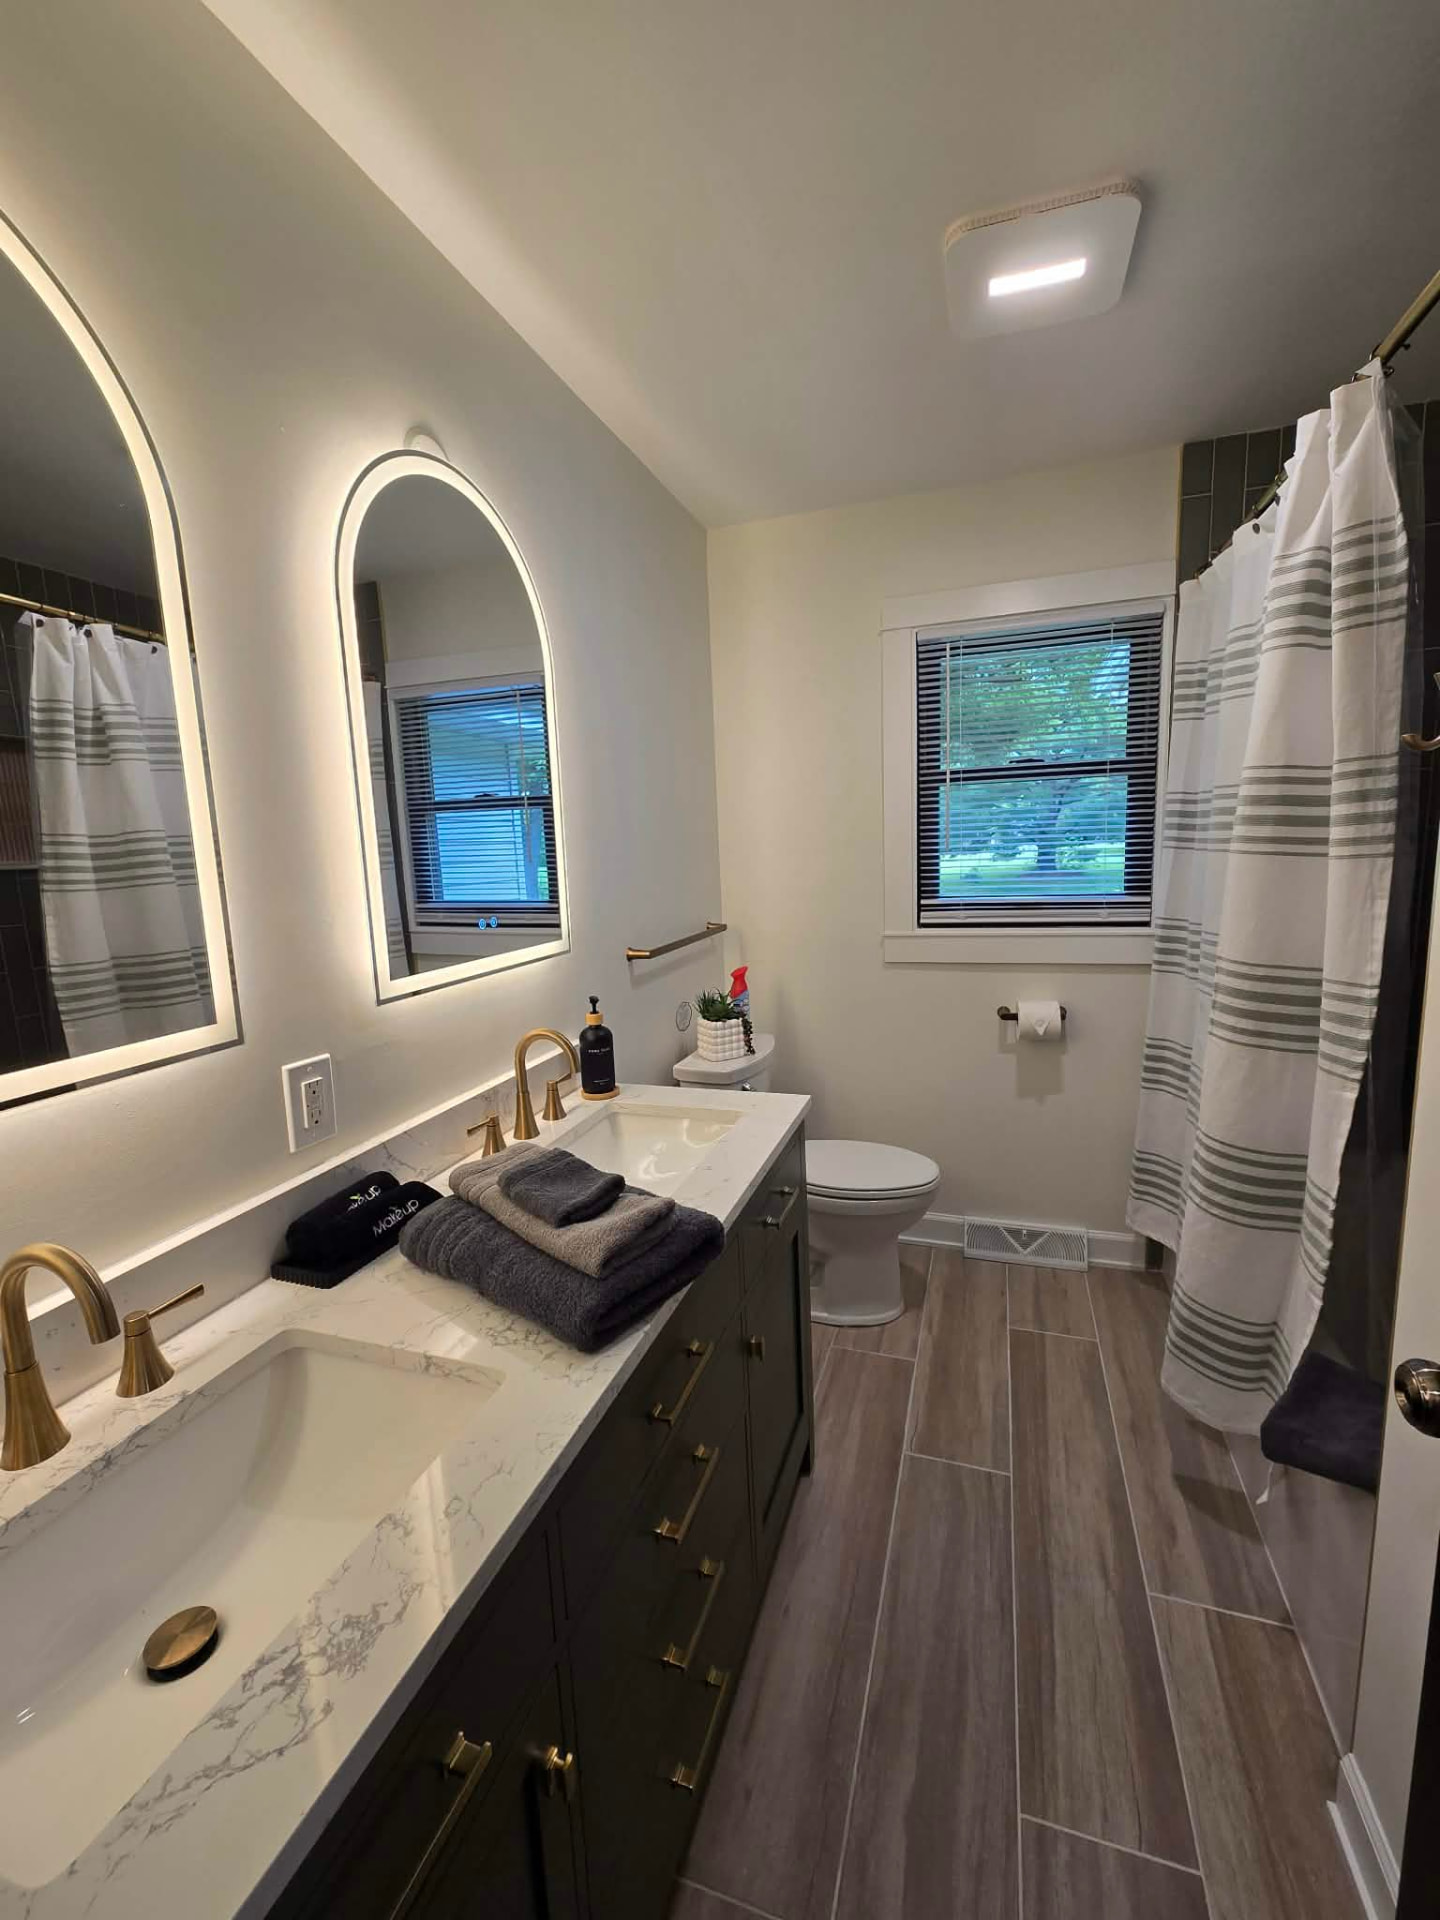
A Real New Lenox Remodel: Rethinking the Space Instead of Just Replacing It
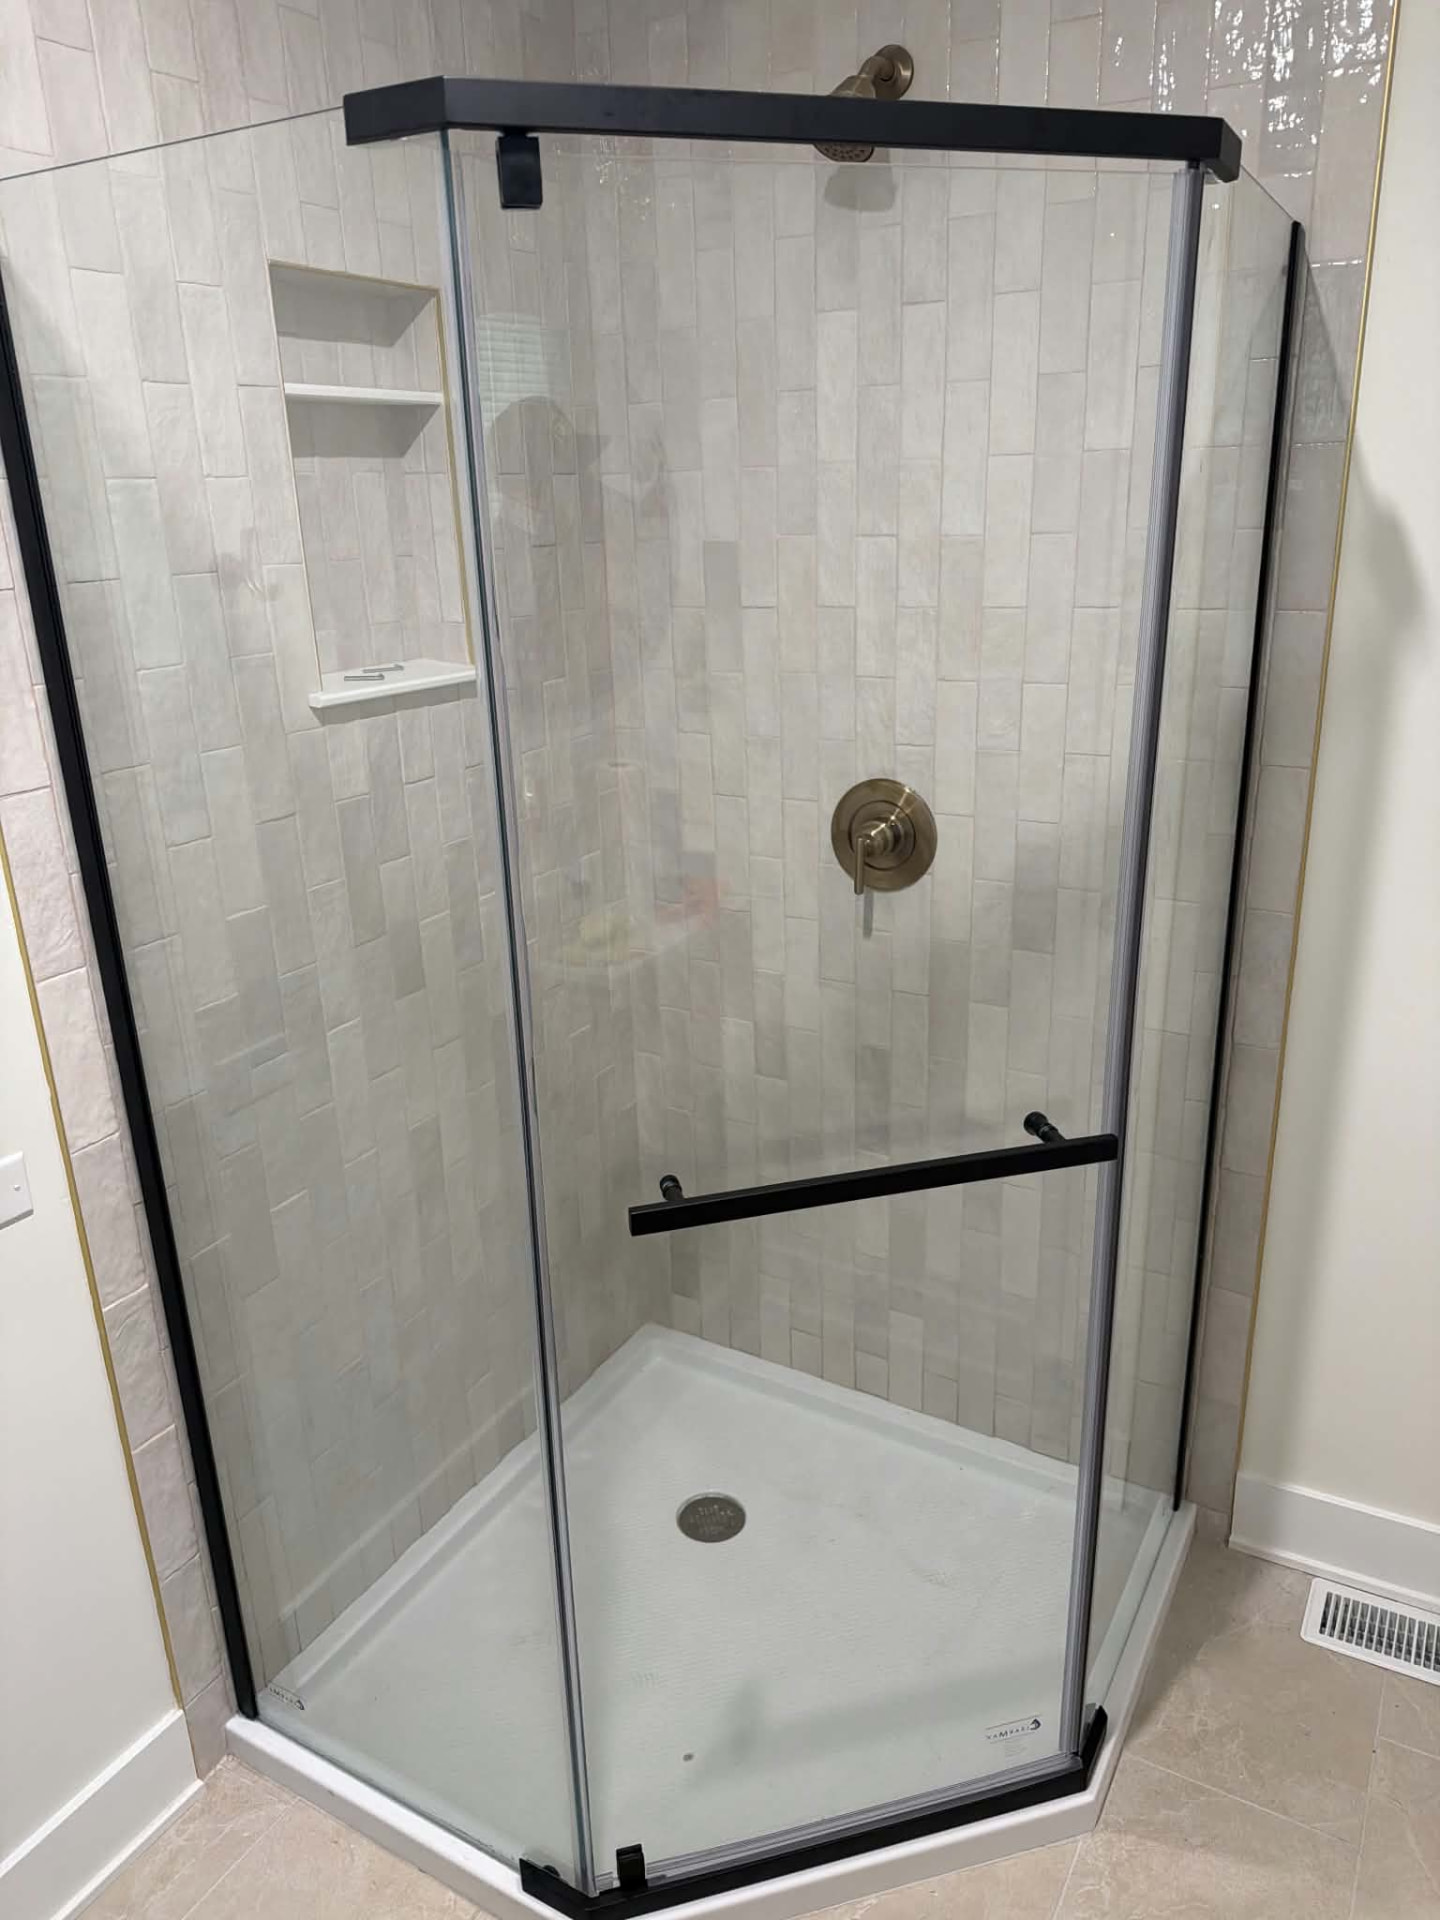
The existing laundry area was awkwardly located off the bathroom while an old workshop elsewhere in the home wasn't being fully utilized.
One Stop relocated the laundry into the underused workshop. This required new plumbing, drain lines and exhaust ductwork, and the new laundry received cabinetry and a functional prep area.
Relocating the laundry allowed us to rethink the previous laundry/bathroom area, create additional pantry functionality for the kitchen and rework the bathroom into a modern, separate space with a walk-in shower, tile work, niche, wallpaper and updated finishes.
Sometimes the best remodel isn't replacing what's already there. It's figuring out how the space should have been designed in the first place.
View More Bathroom Projects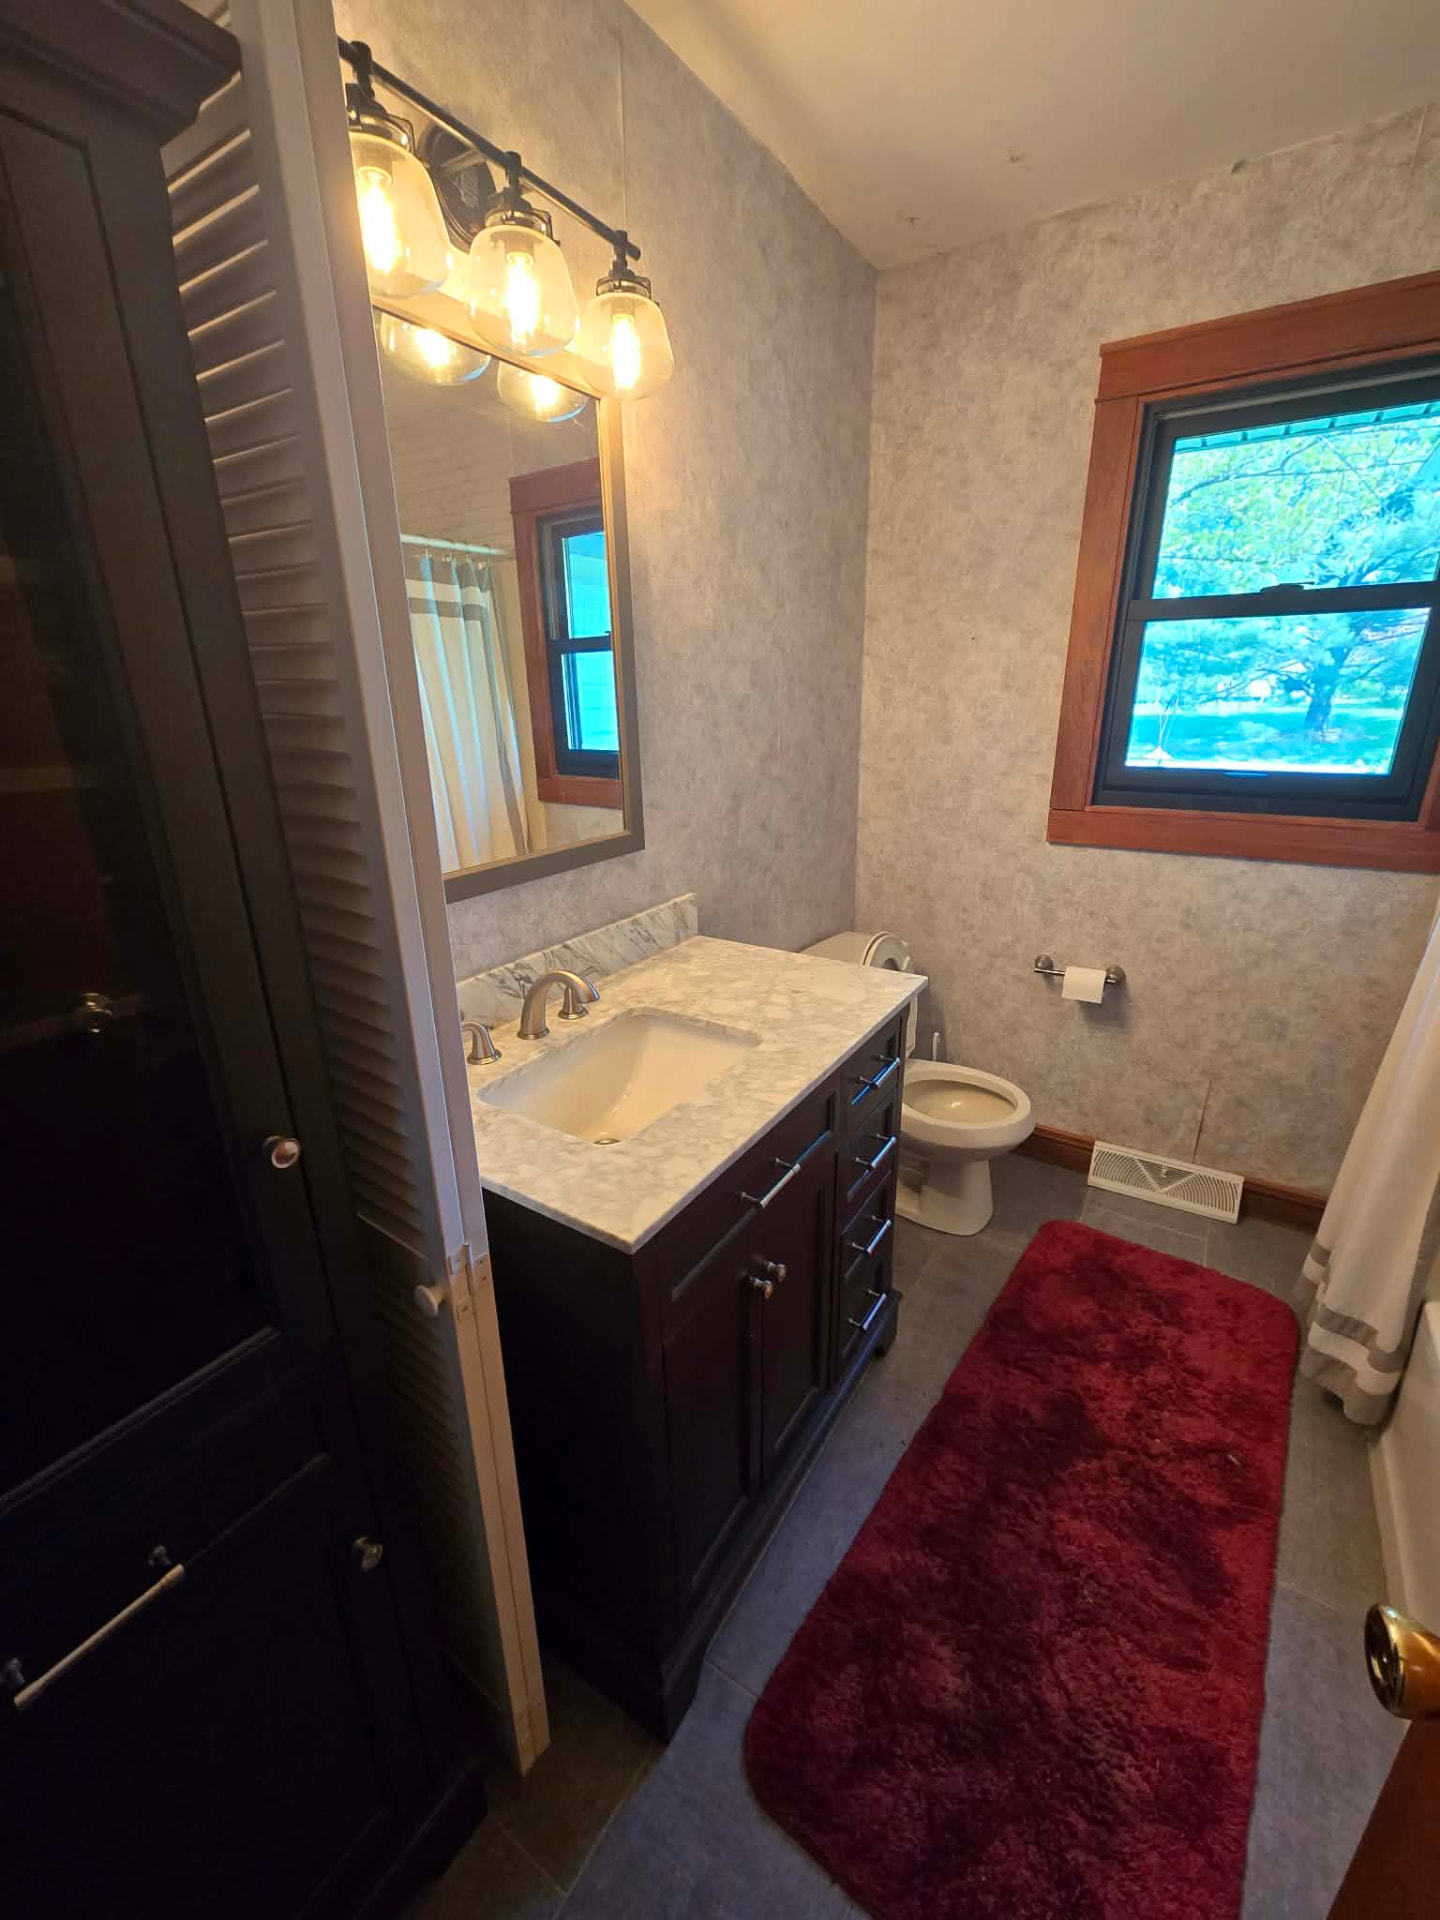
We've done similar bathroom work on our Lisle whole-home renovation and Lockport bathroom remodel. More about how we work is on our about page.
You Don't Have to Manage the Trades. That's Our Job.
During construction, Adam remains your primary point of contact.
You don't need to figure out when the plumber is coming, track down the electrician, coordinate inspections or schedule the shower-glass installer.
One Stop coordinates the people and the schedule so you have one person to call when you have a question.
Text communication is encouraged because it creates a clear project record, but homeowners can always call when something is easier to discuss.
(312) 985-6595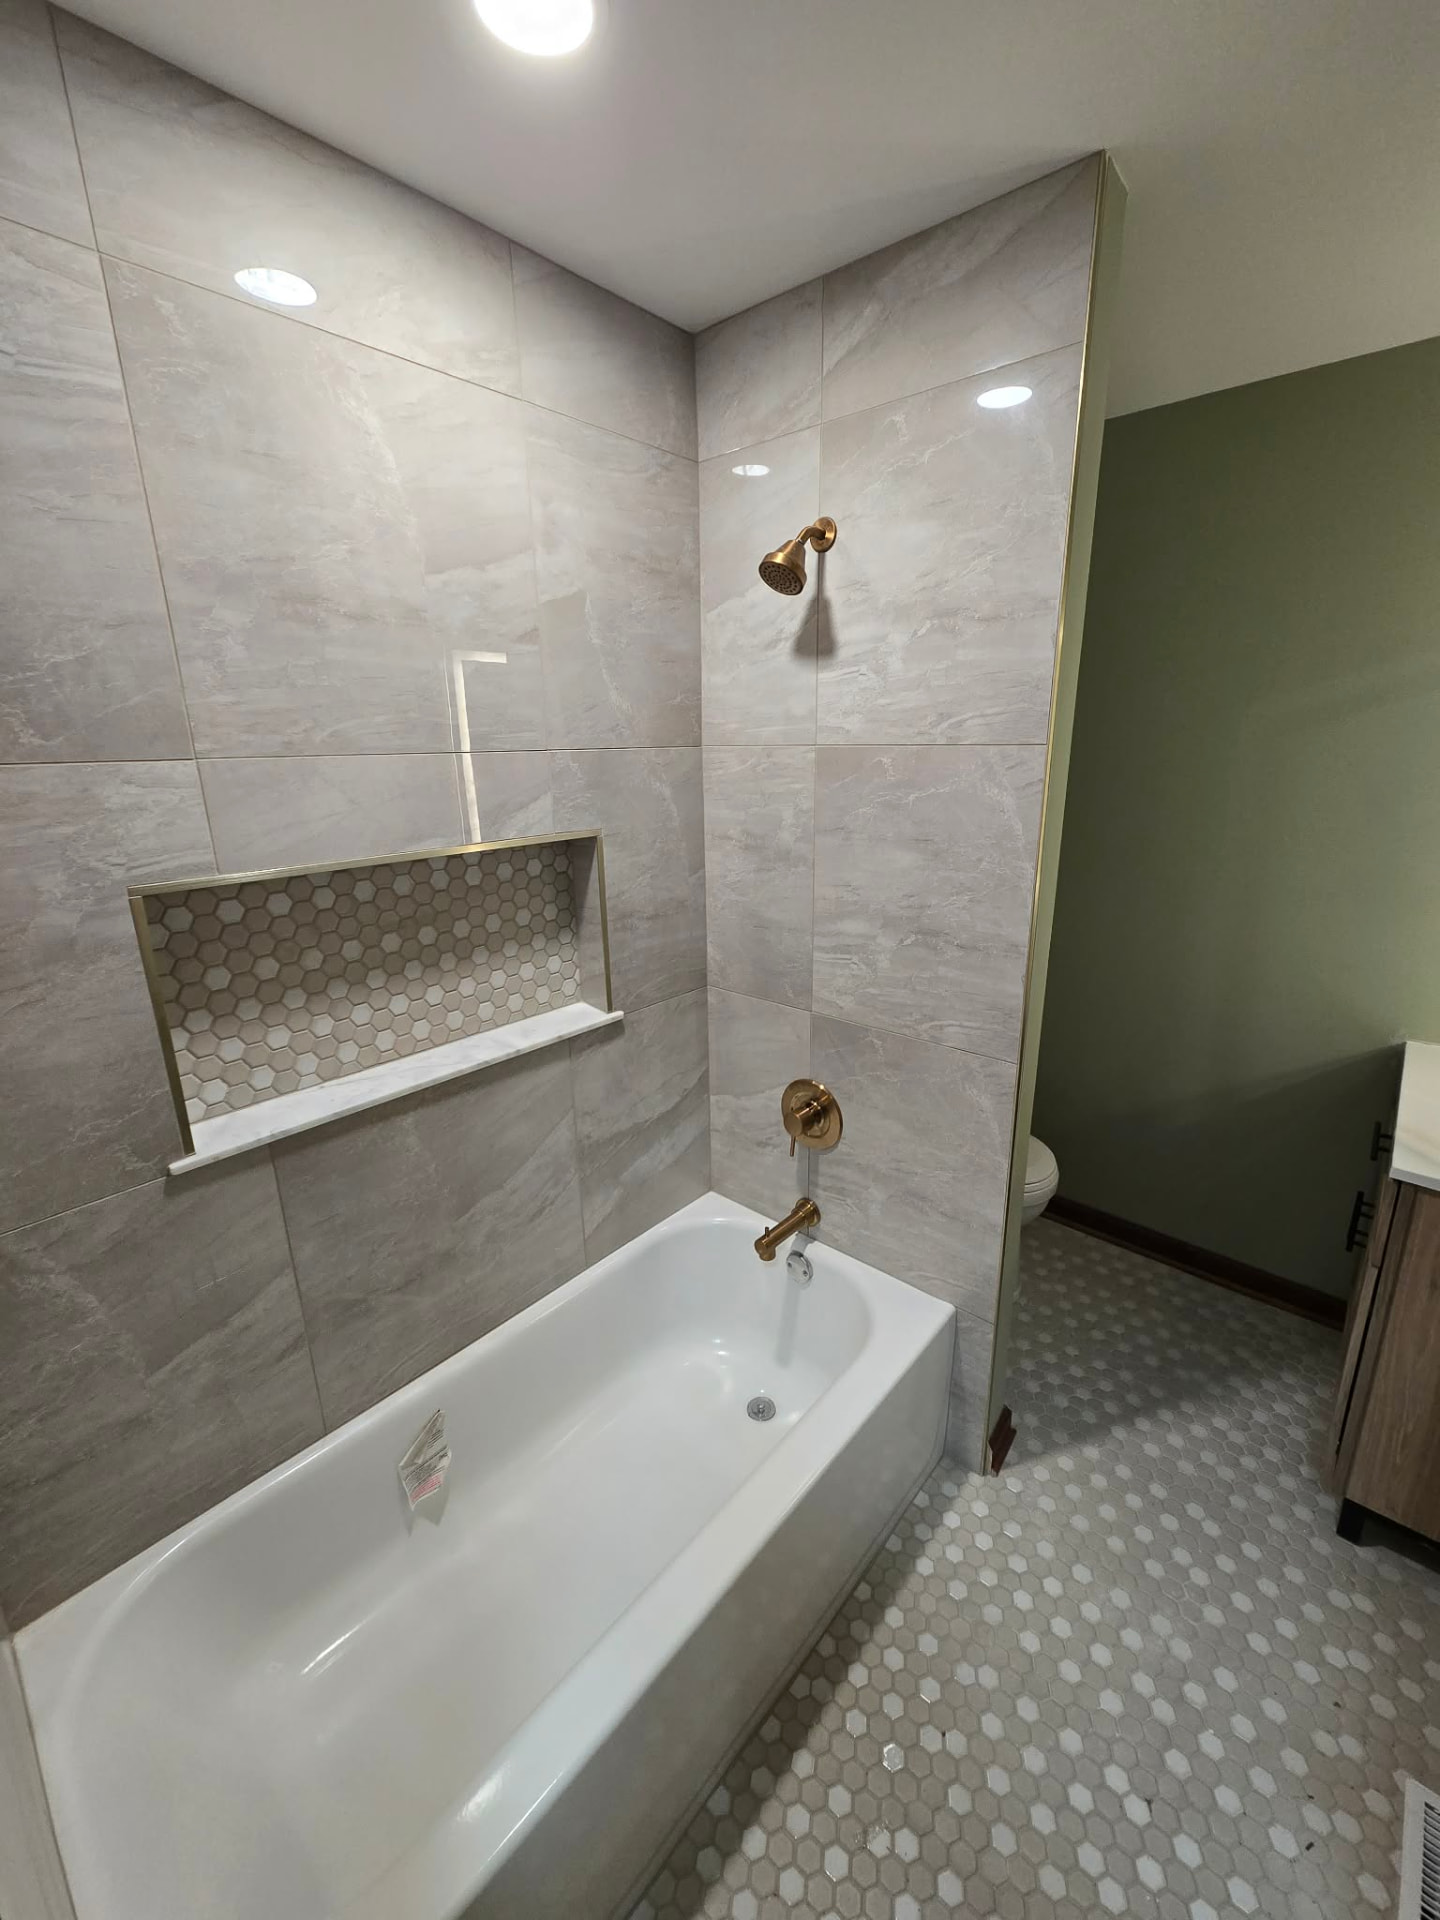
Questions Homeowners Ask Us
TRUST THE PROCESS.
Remodeling can feel intimidating when a familiar space is stripped down to the studs. That's completely normal.
Our job is to guide you through each stage, coordinate the trades, help you make informed decisions, and keep the project moving as smoothly as possible.
From the first day of demolition to the final walkthrough, we'll guide you through every step.
Two Fully Tiled Baths in a Home We Built From the Lot Up
The most recent bathrooms we finished are in the Manteno ranch home we built from an empty lot: a primary bath with a 36 × 48-inch walk-in shower and a second full bath, both fully tiled.
See the two fully tiled baths in our Manteno new construction home.Ready to Talk About Your Bathroom?
Tell us what you're thinking about changing, upload any inspiration photos you have and schedule an initial consultation. We'll take a look at the existing space, discuss what's possible and put together a detailed proposal for your project.