OUR REMODELING
PROJECTS
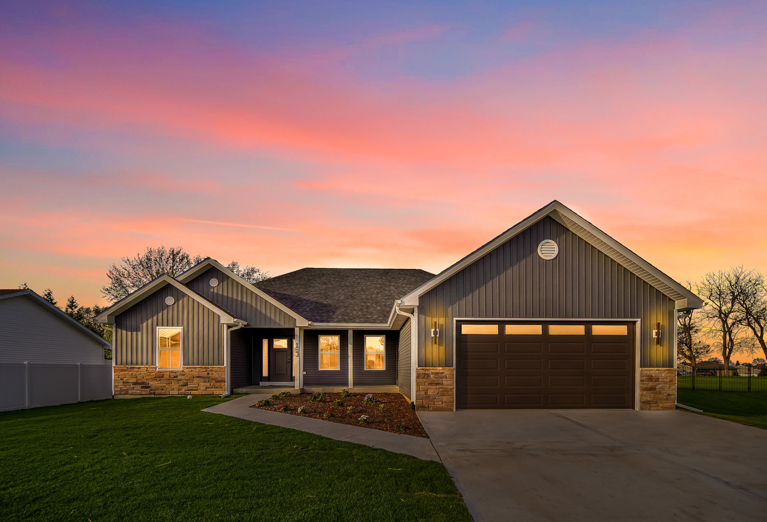
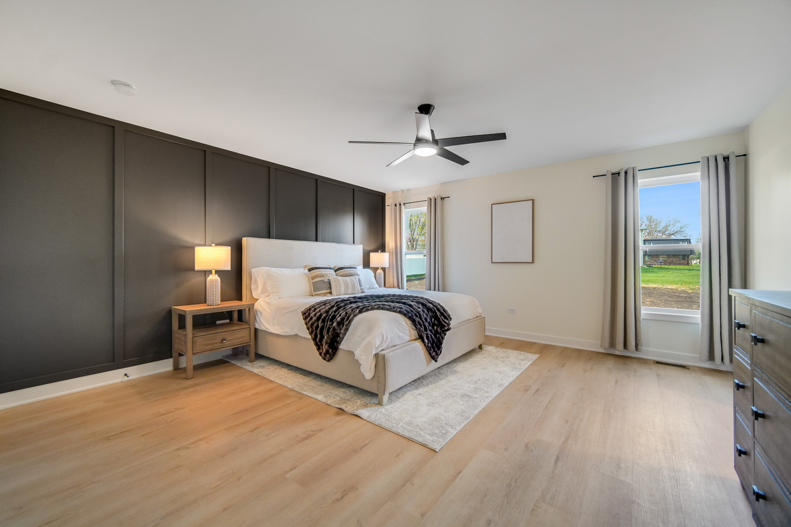
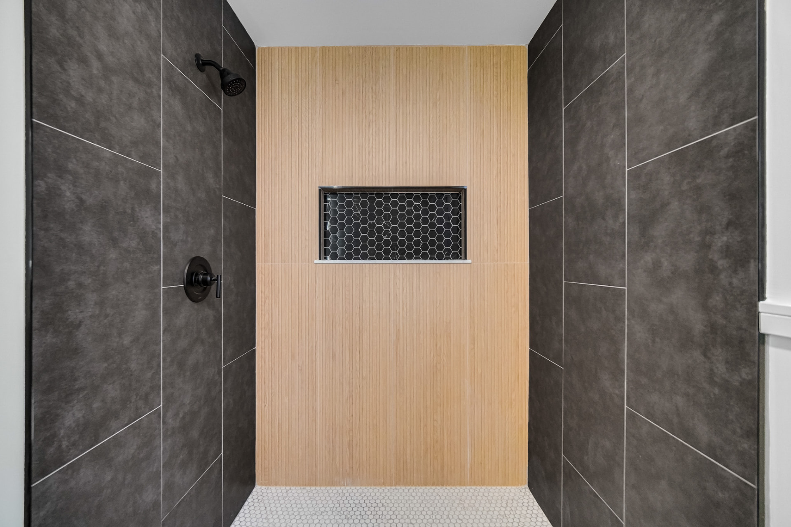
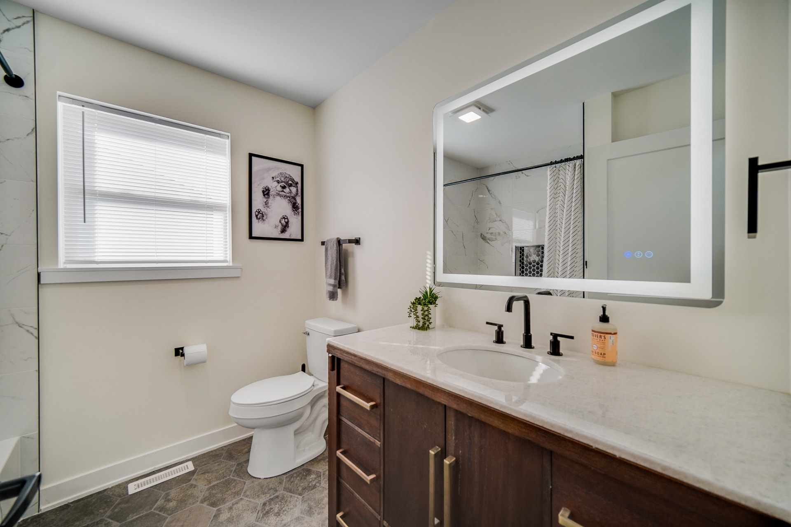
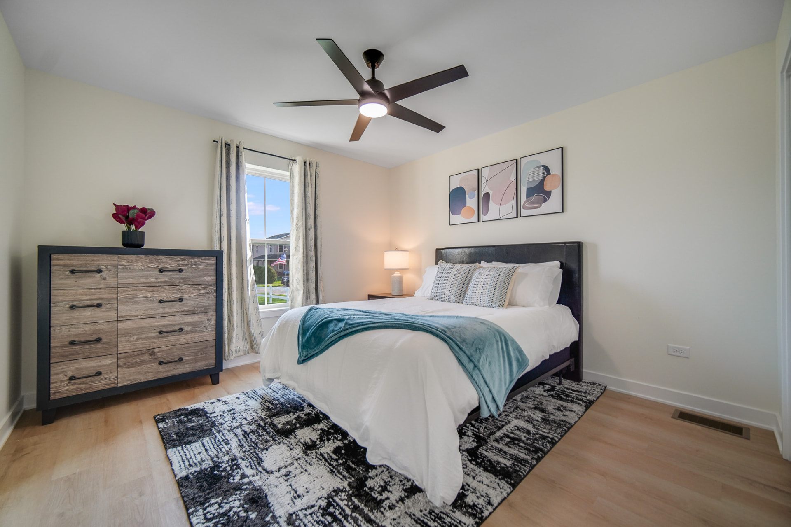
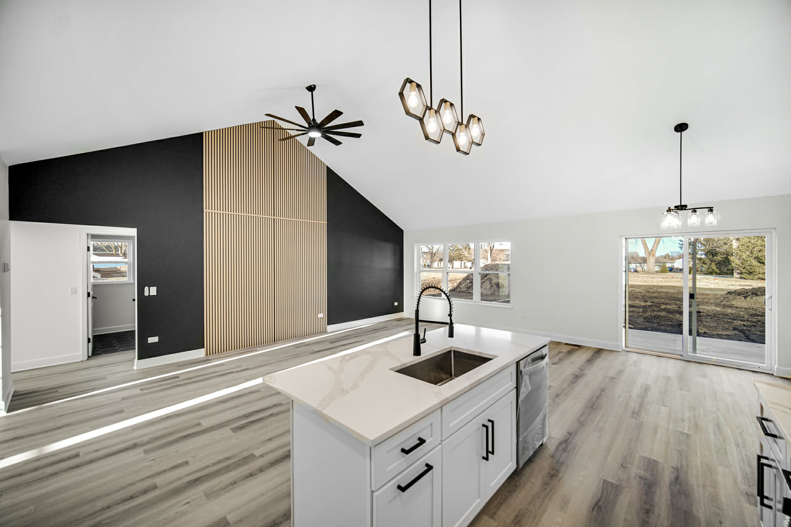
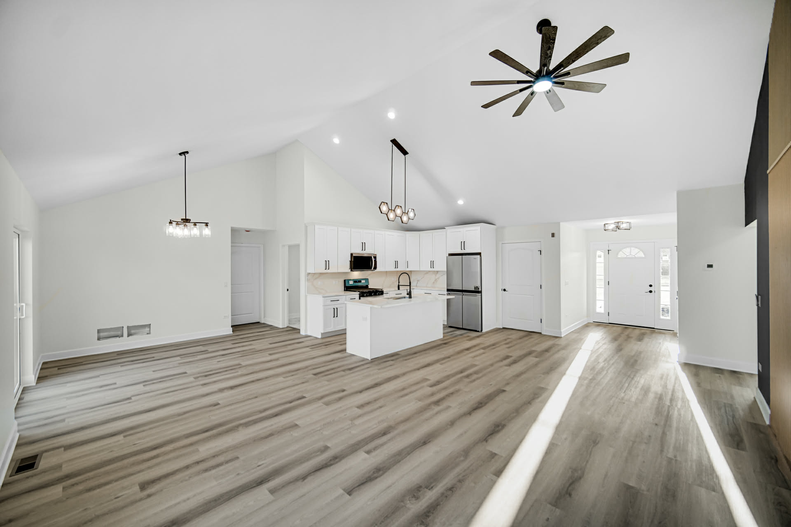
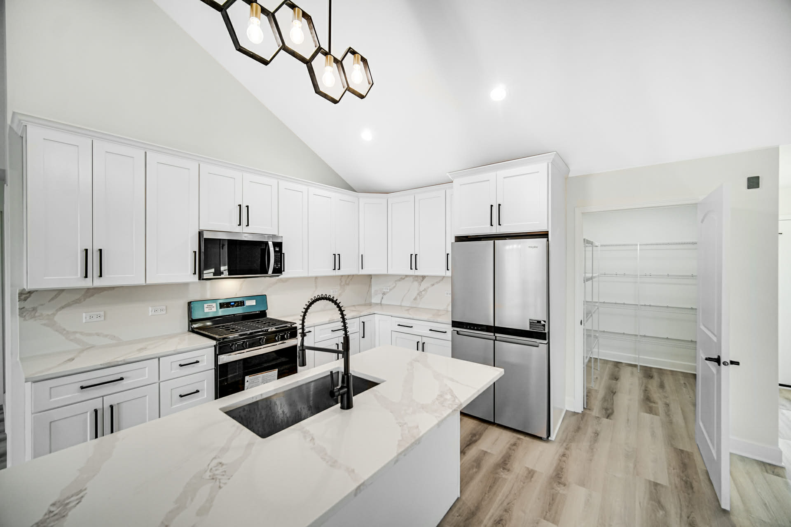
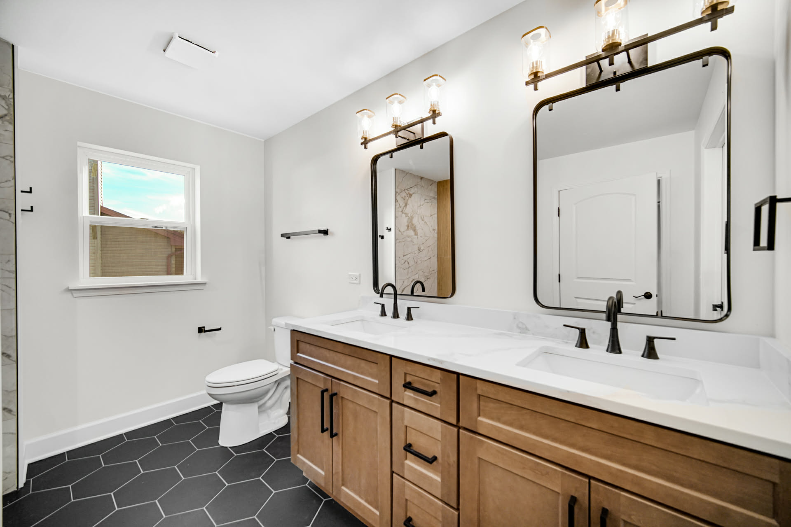
A ground-up new construction spec house we built in Manteno: vaulted open plan, custom maple kitchen with quartz island, two tiled baths, and a board-and-batten exterior with stone accents.
- GROUND-UP NEW CONSTRUCTION
- 3 BED // 2 FULL BATHS
- CUSTOM CABINETRY & TILE WORK
INSIDE THE MANTENO BUILD
Walk the finished spec home: vaulted open plan, custom maple kitchen with a quartz island, three bedrooms, and two fully tiled baths.
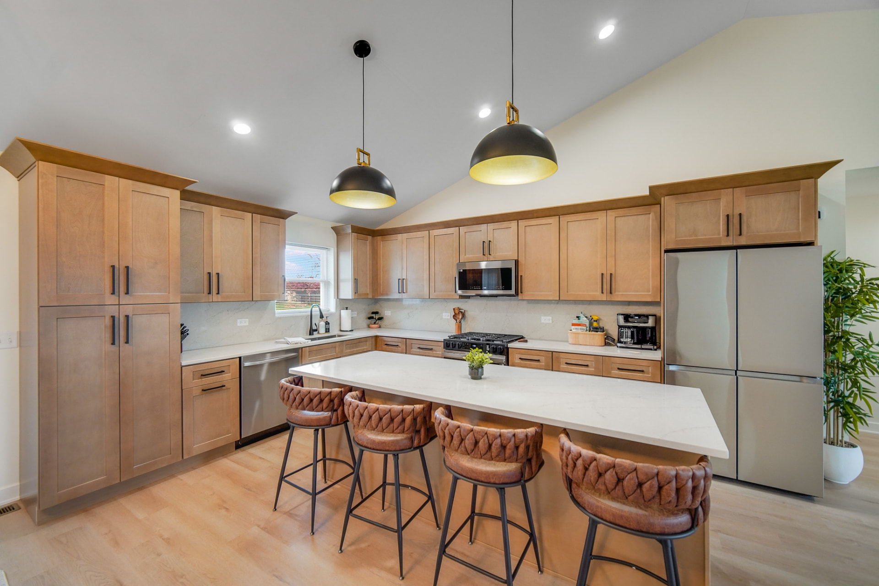
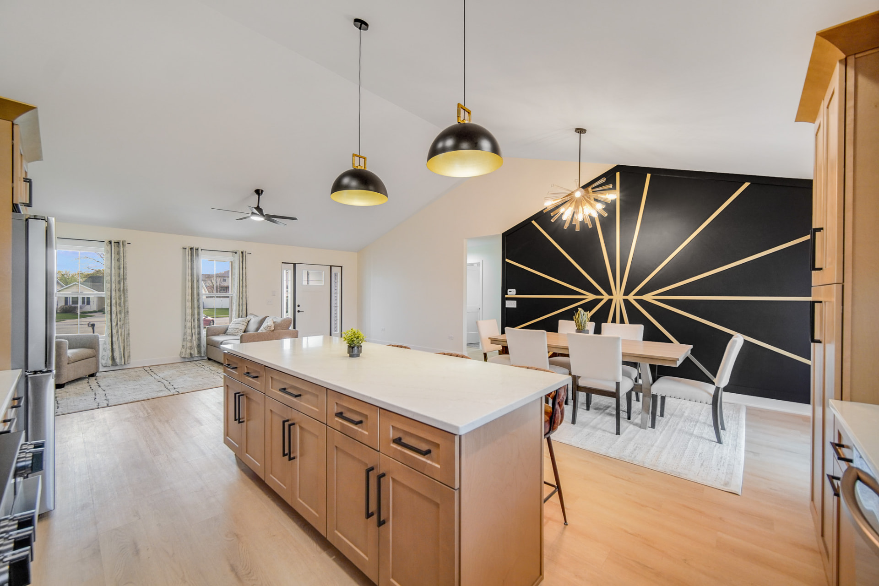
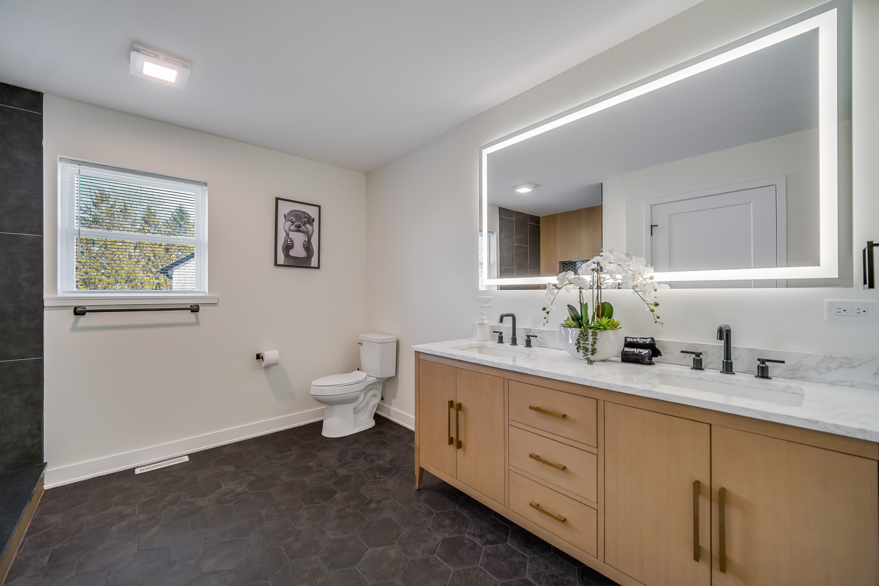
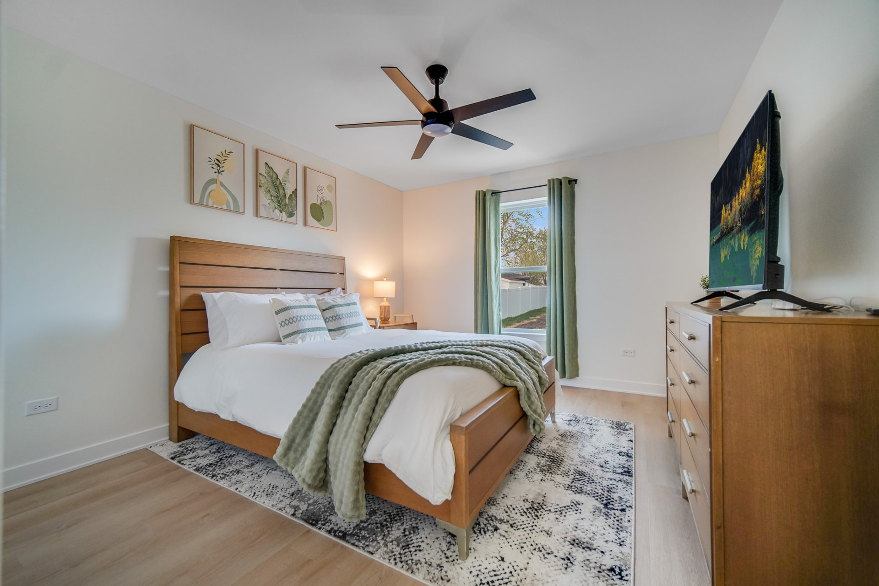
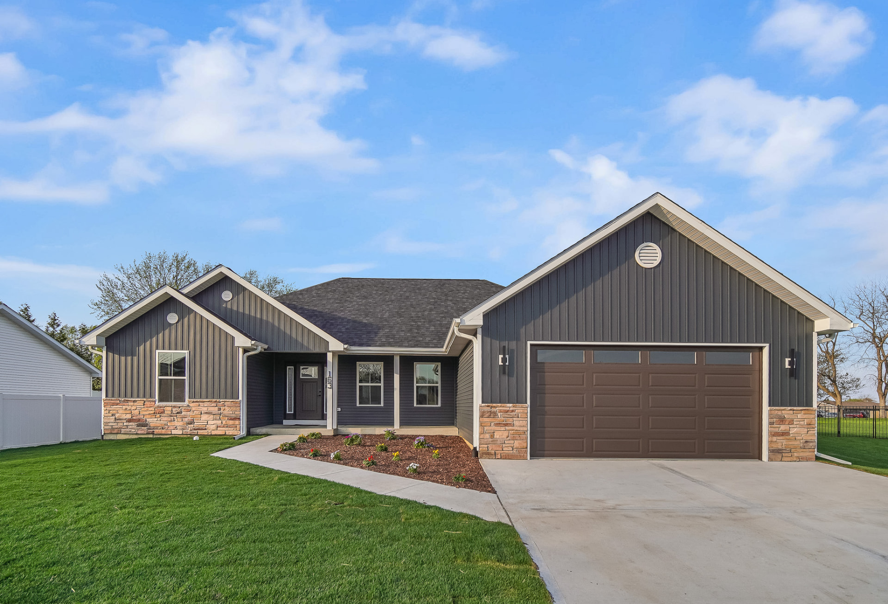
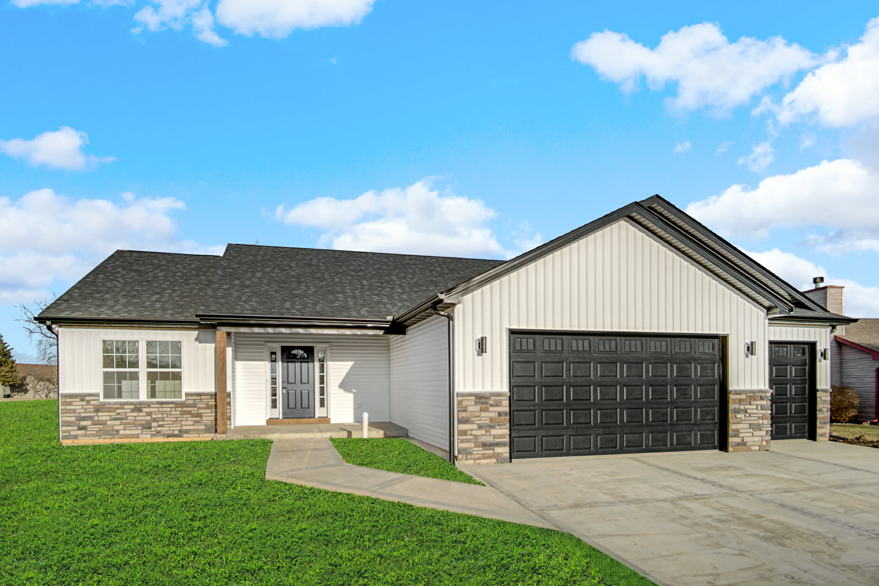
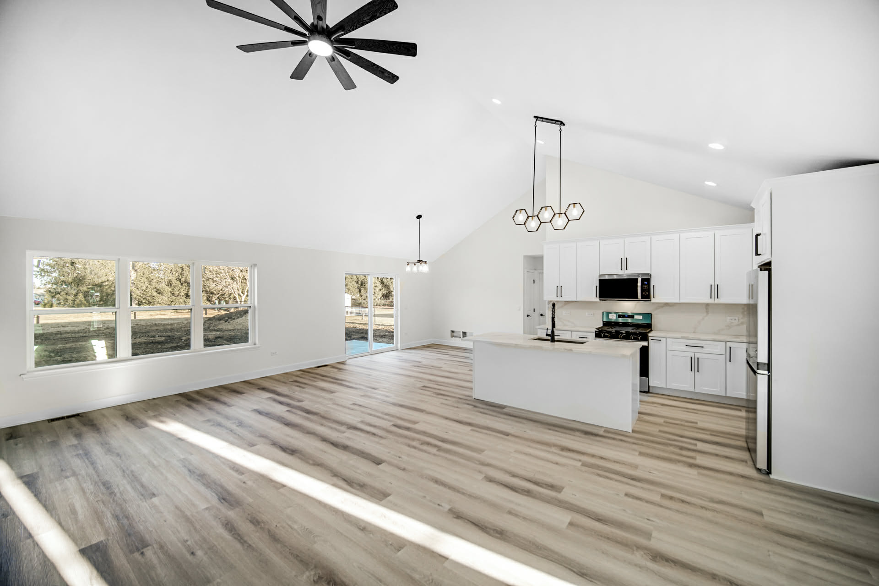
MANTENO SPEC HOME NO. 2
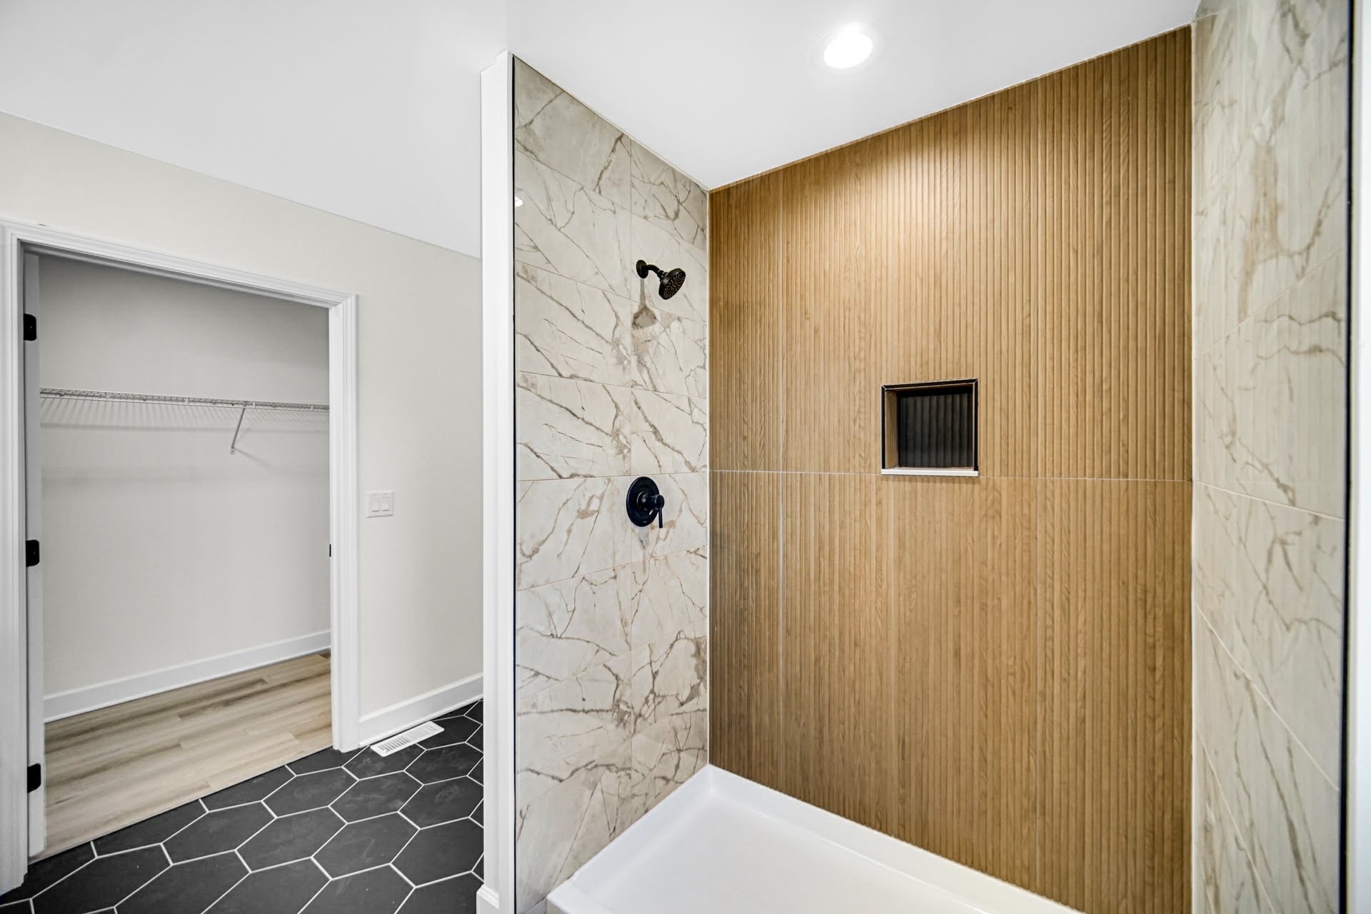
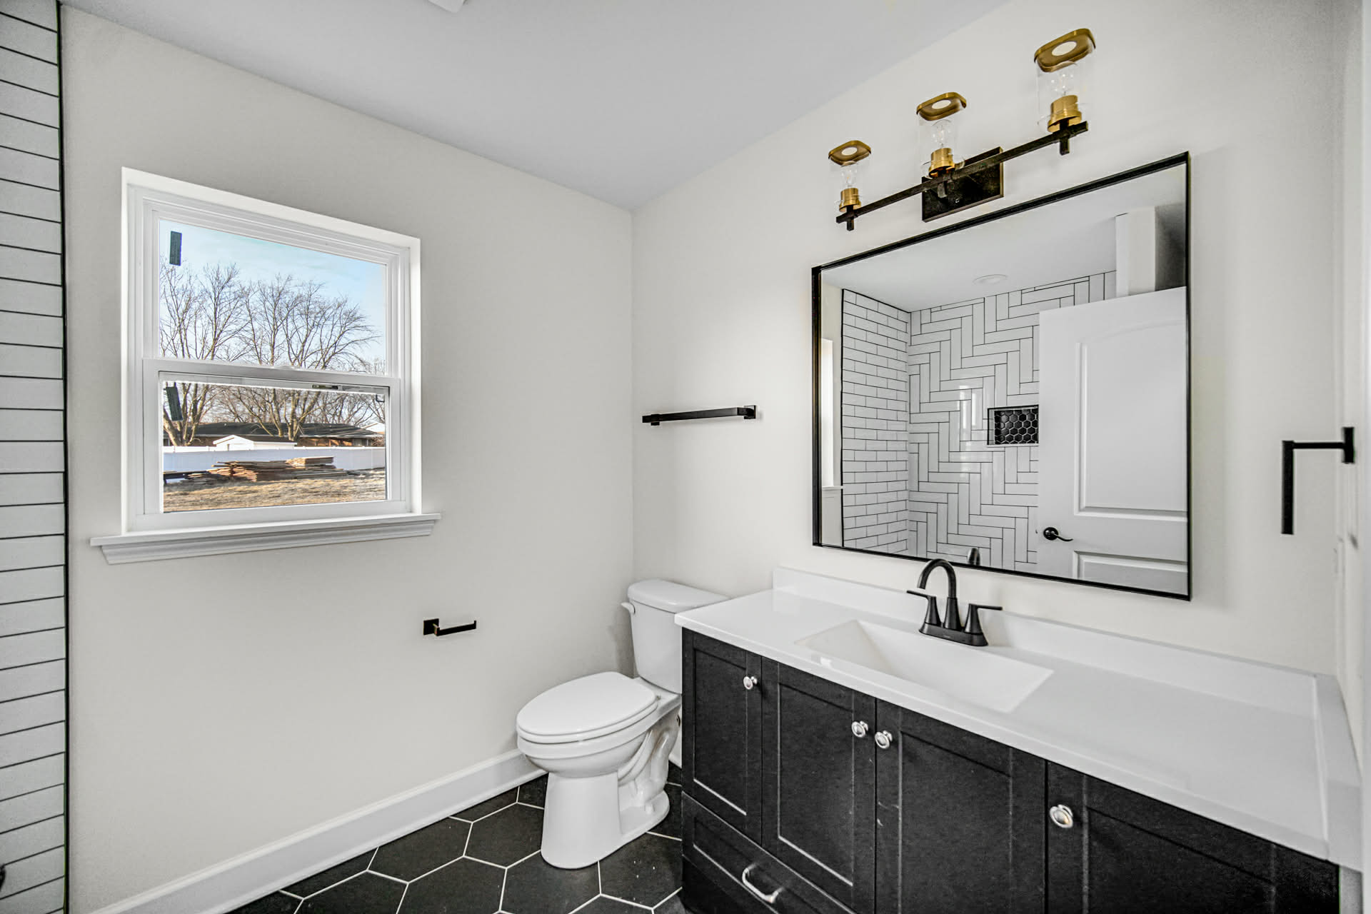
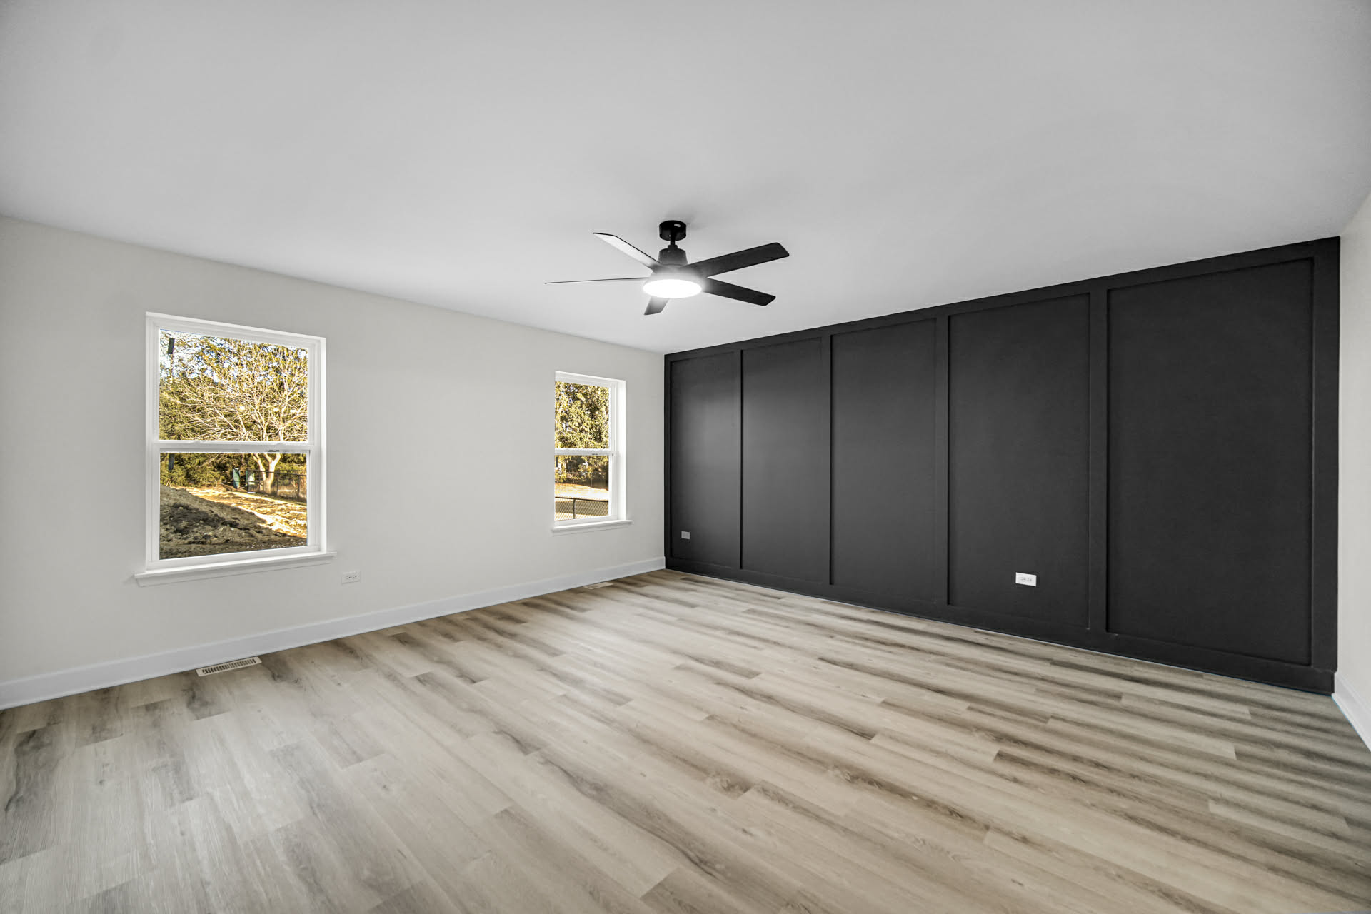
Another ground-up spec home we built start to finish in Manteno: board and batten exterior with a stone skirt, a vaulted open-concept great room, a white shaker kitchen with quartz and a walk-in pantry, two fully tiled baths, and custom slat and grid accent walls.
LOCKPORT BATHROOM CASE STUDY
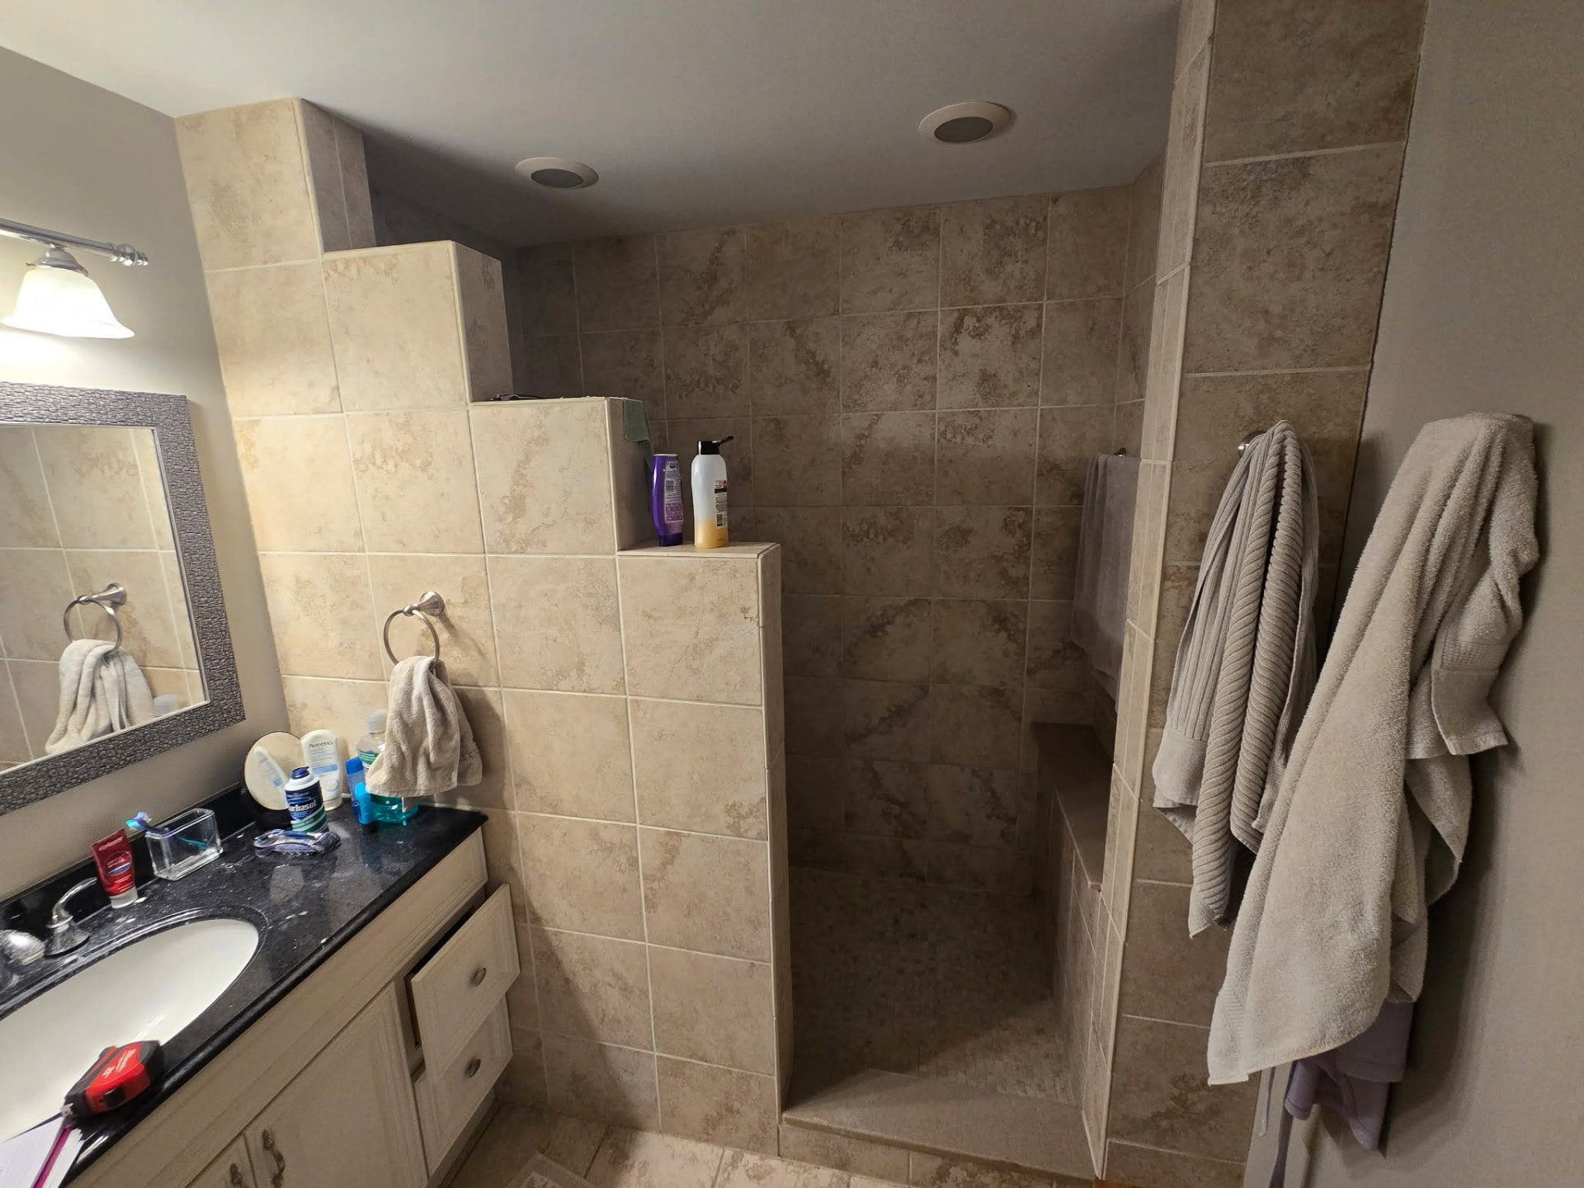
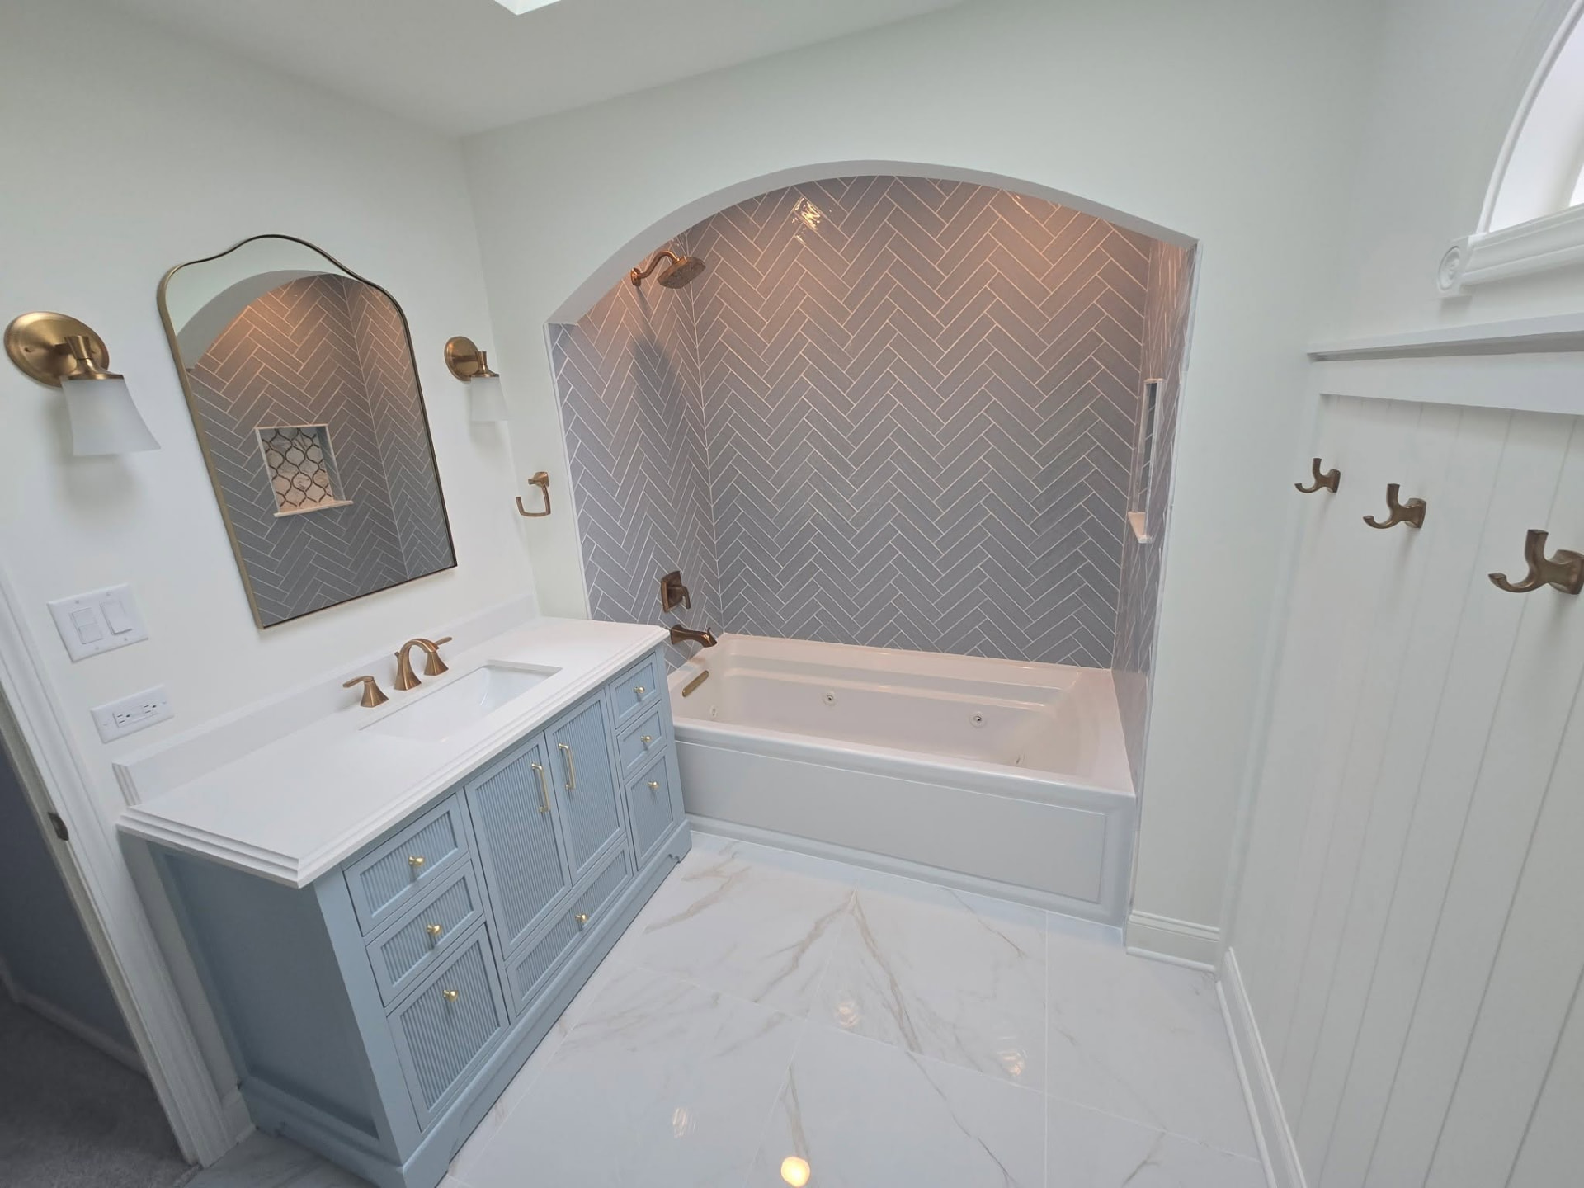
A dated, dark tile shower stall came out to the studs. In its place: a site-built arched tub alcove with herringbone tile, custom marble niche, blue fluted vanity with brass fixtures, beadboard wainscoting, and marble-look porcelain floors. See the full project story from demolition through the finished bathroom.
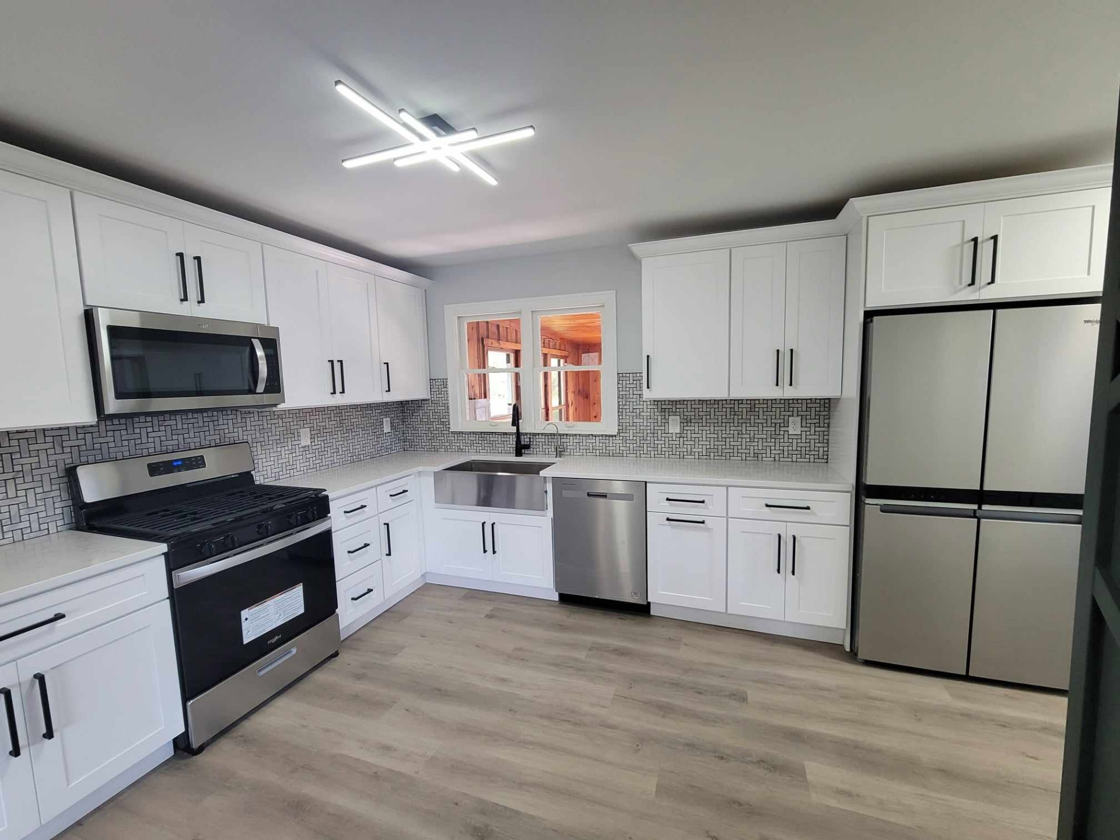
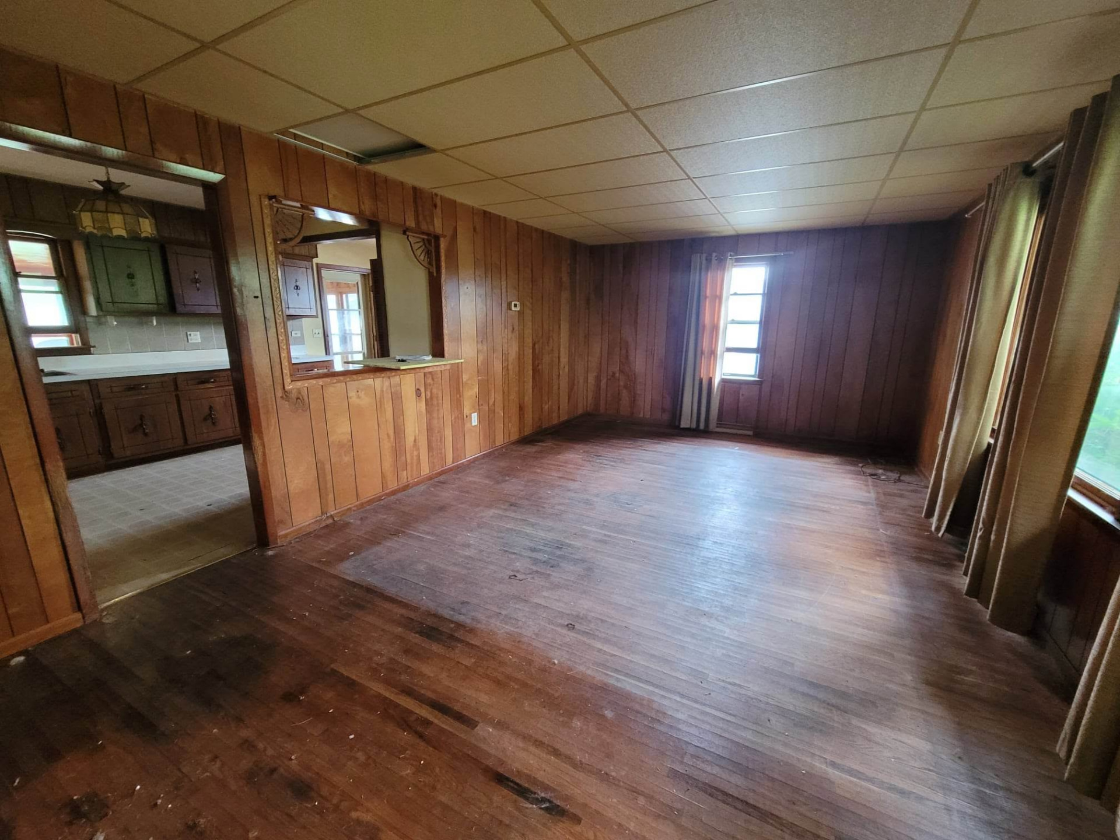
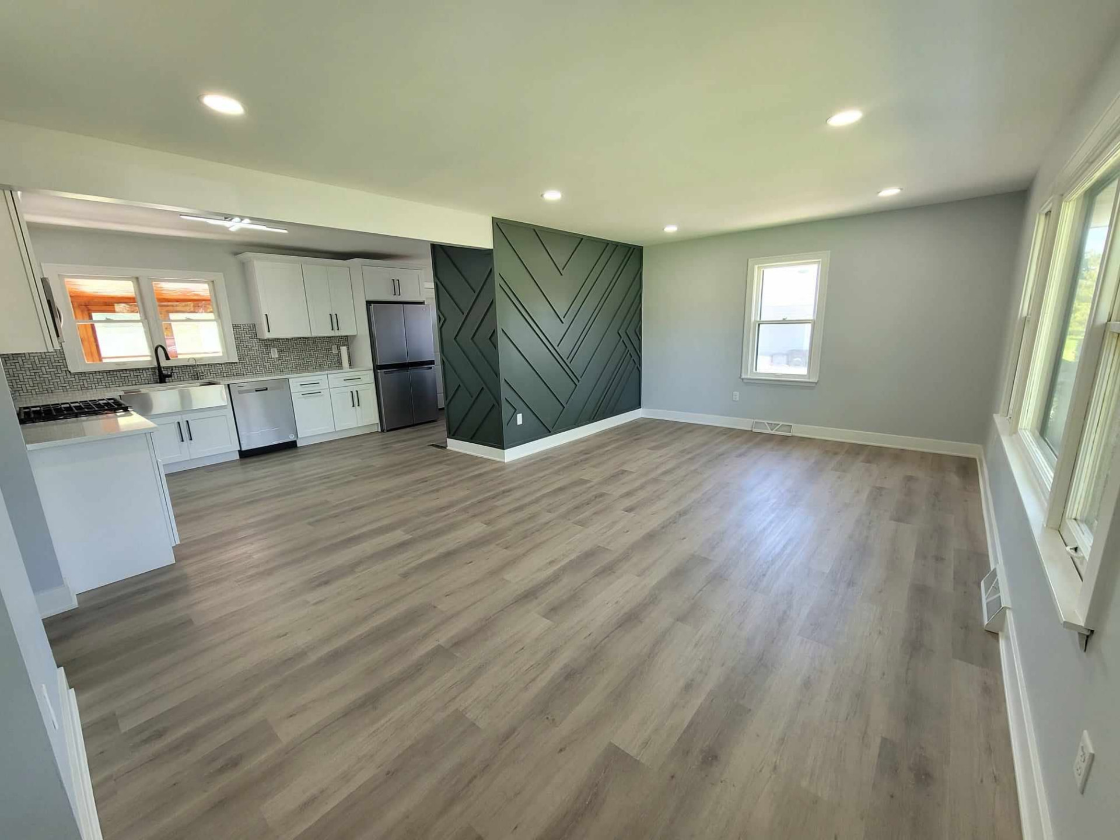
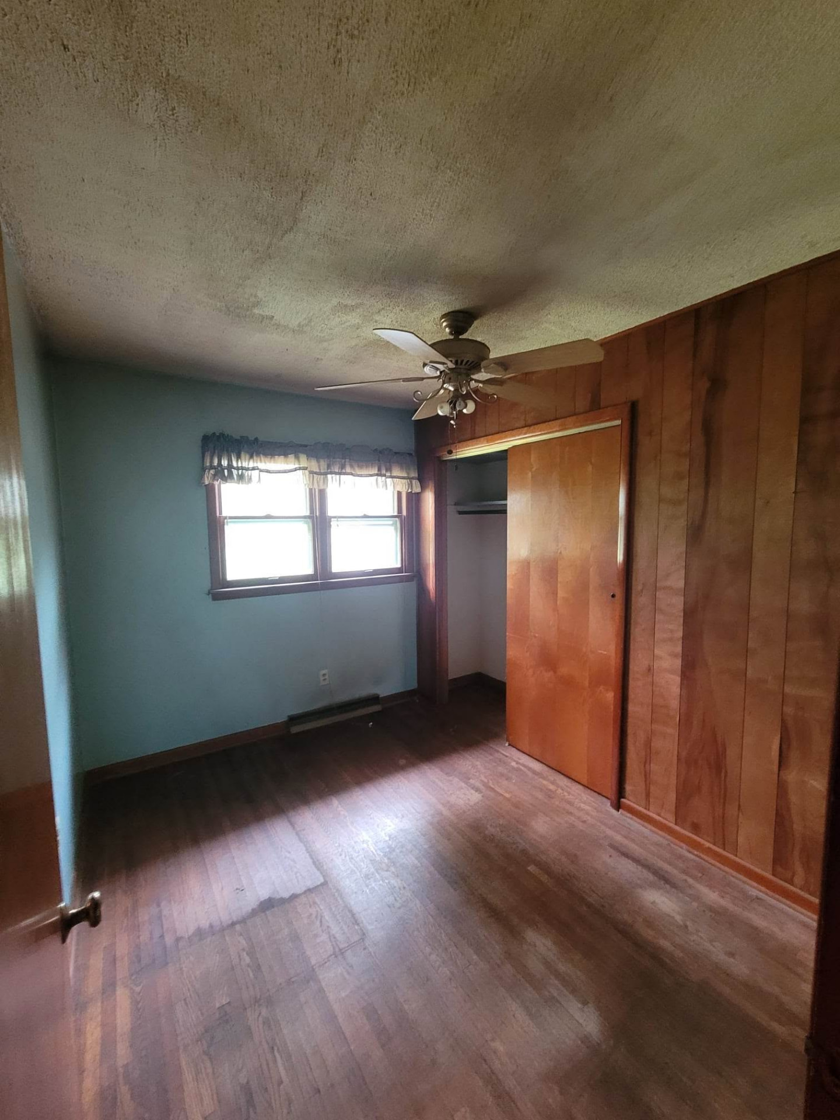
MOKENA WHOLE-HOME BEFORE & AFTER
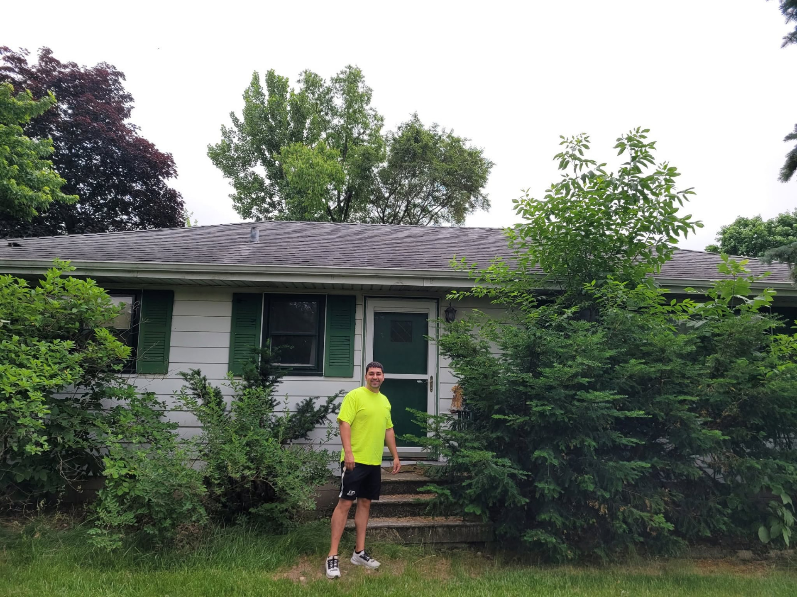
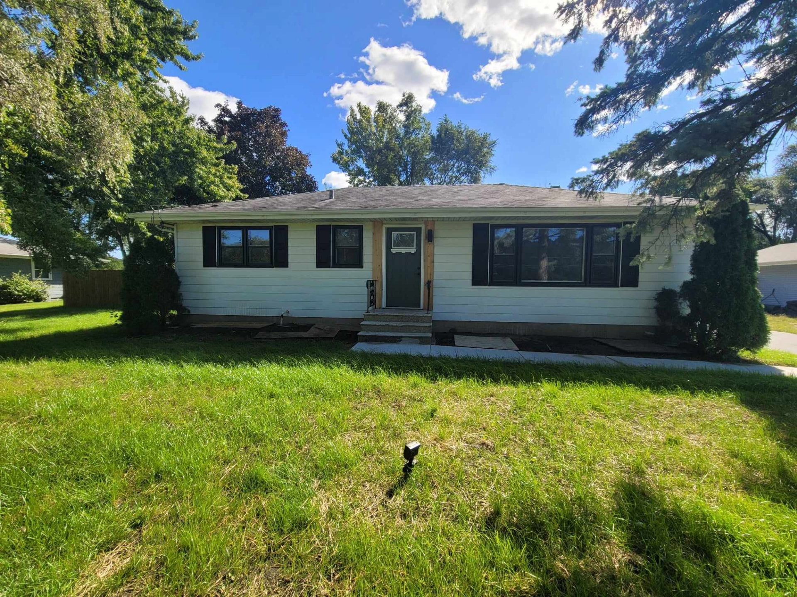
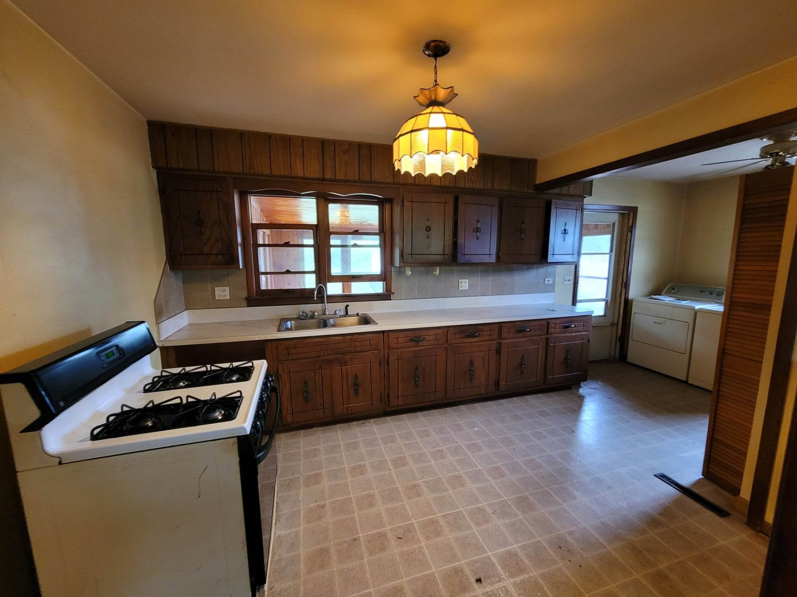
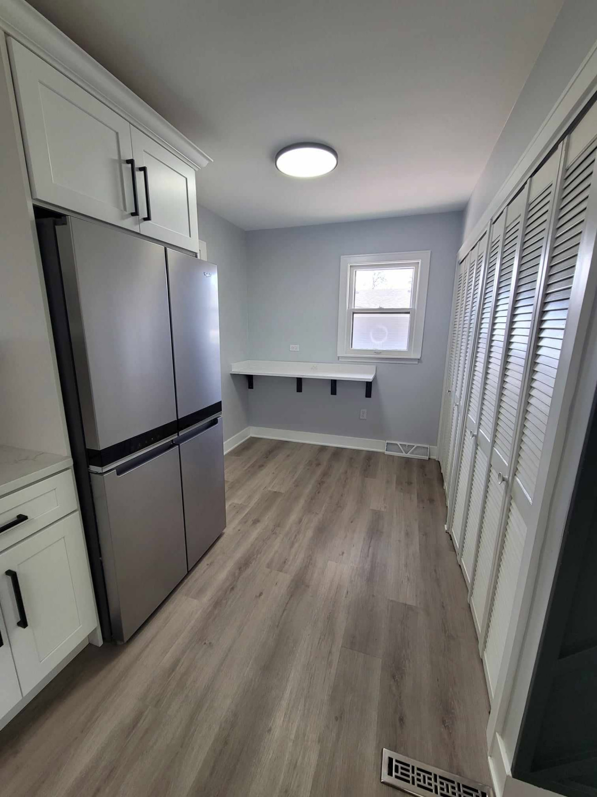
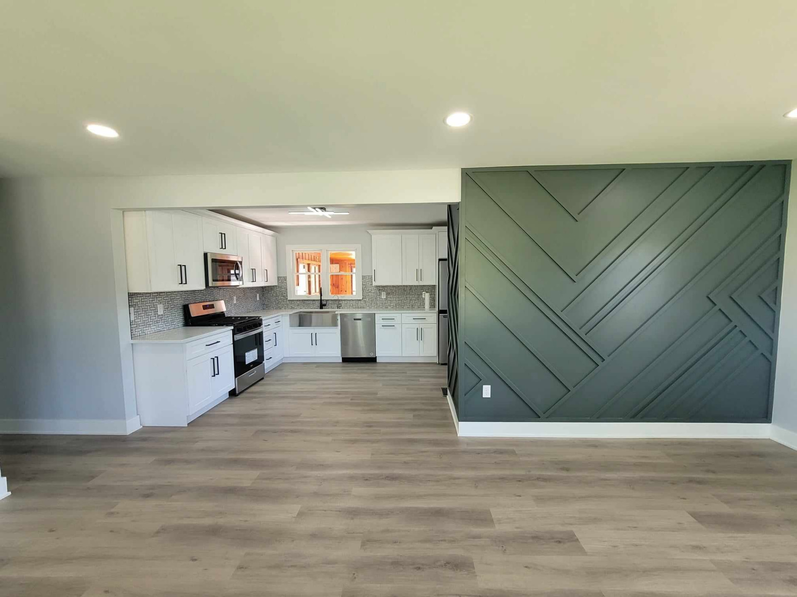
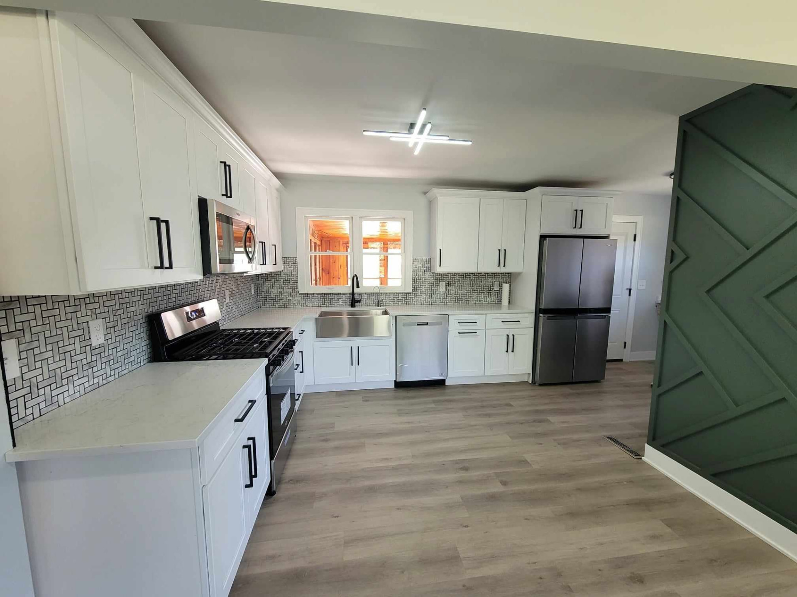
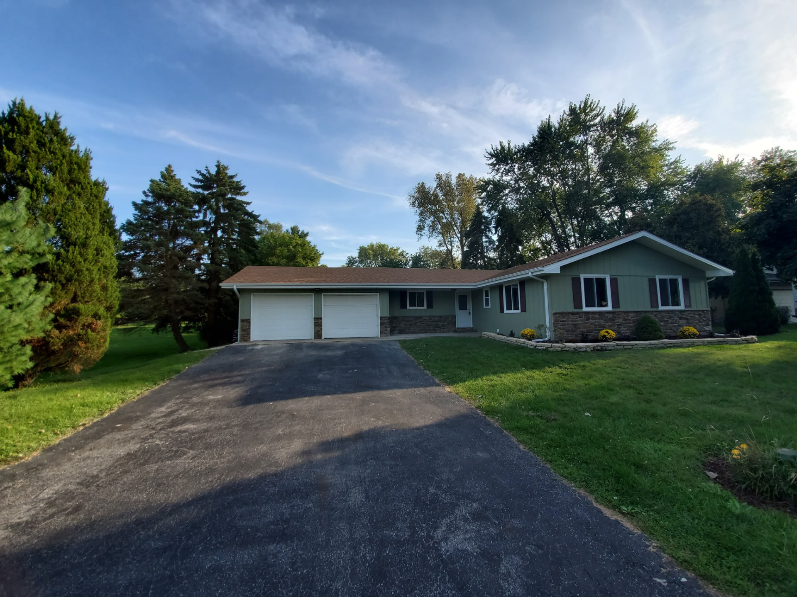
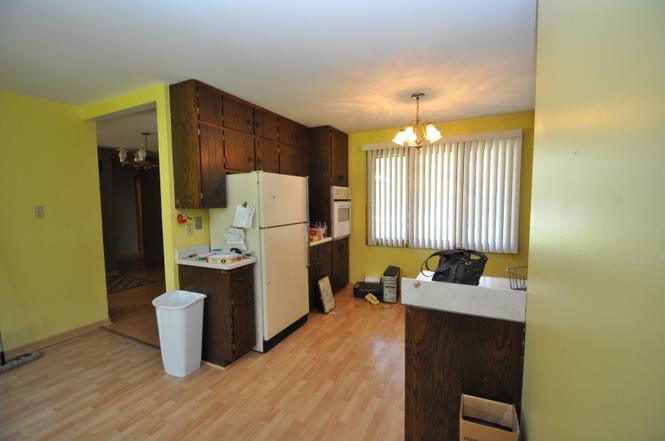
A dated ranch taken down to the bones: wood paneling and drop ceilings gone, walls opened up for a true open plan, a brand-new white shaker kitchen with quartz and a farmhouse sink, luxury vinyl plank throughout, a custom green slat accent wall, and a cleaned-up exterior with new shutters and entry.
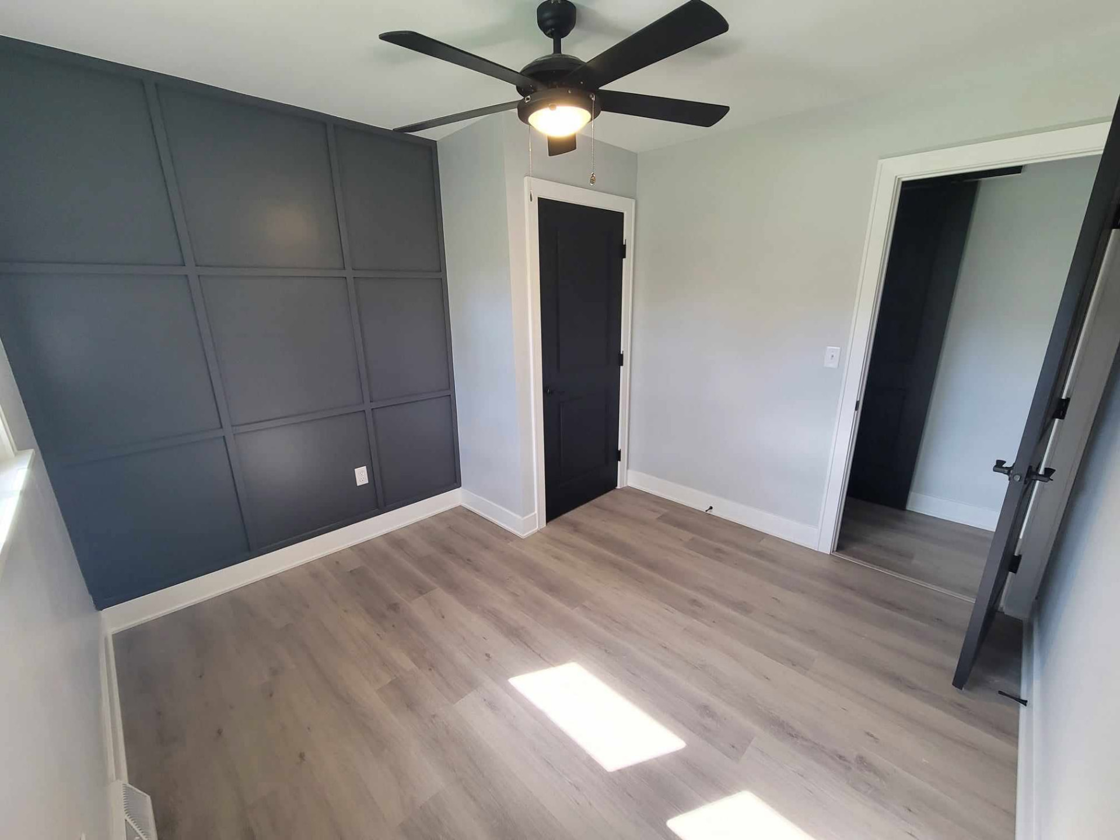
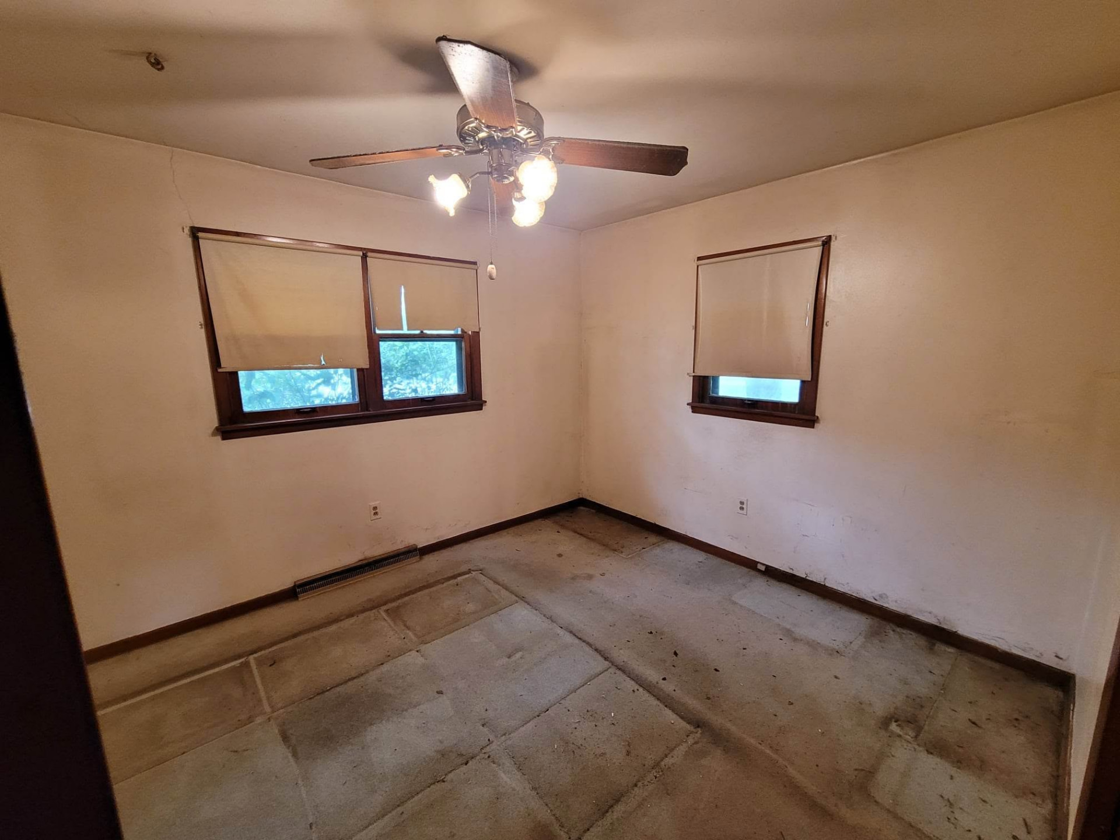
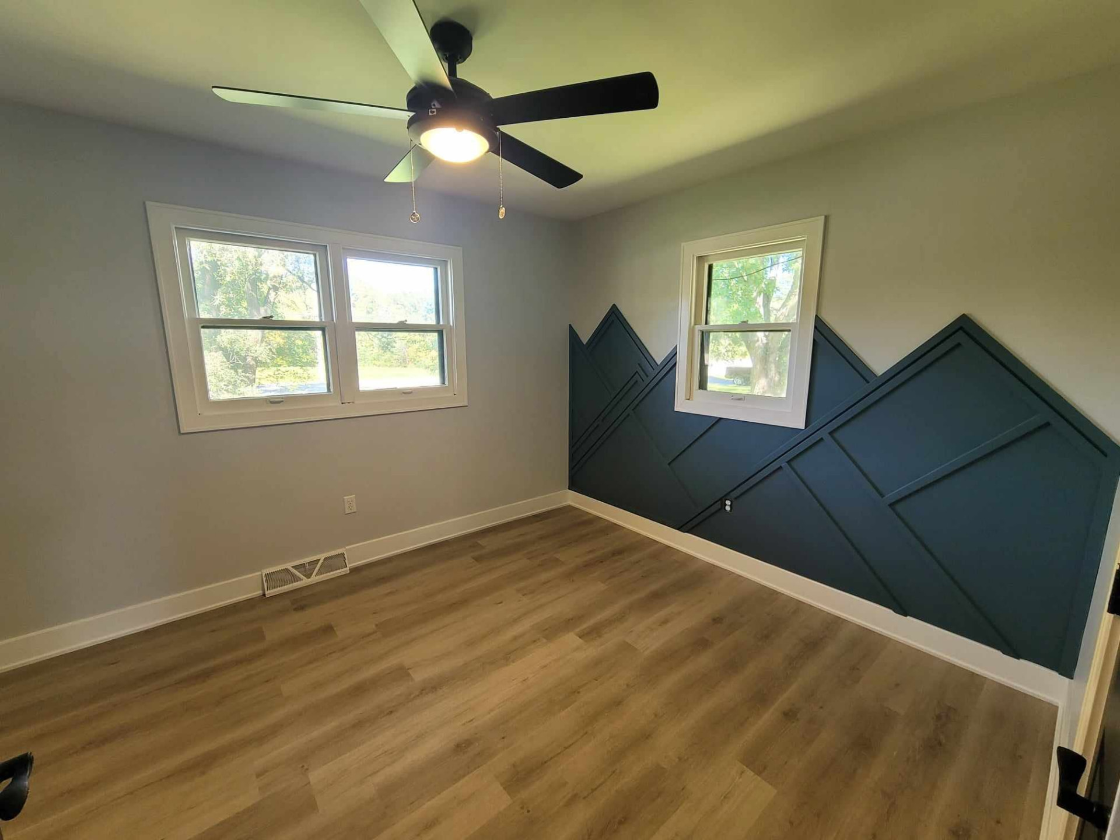
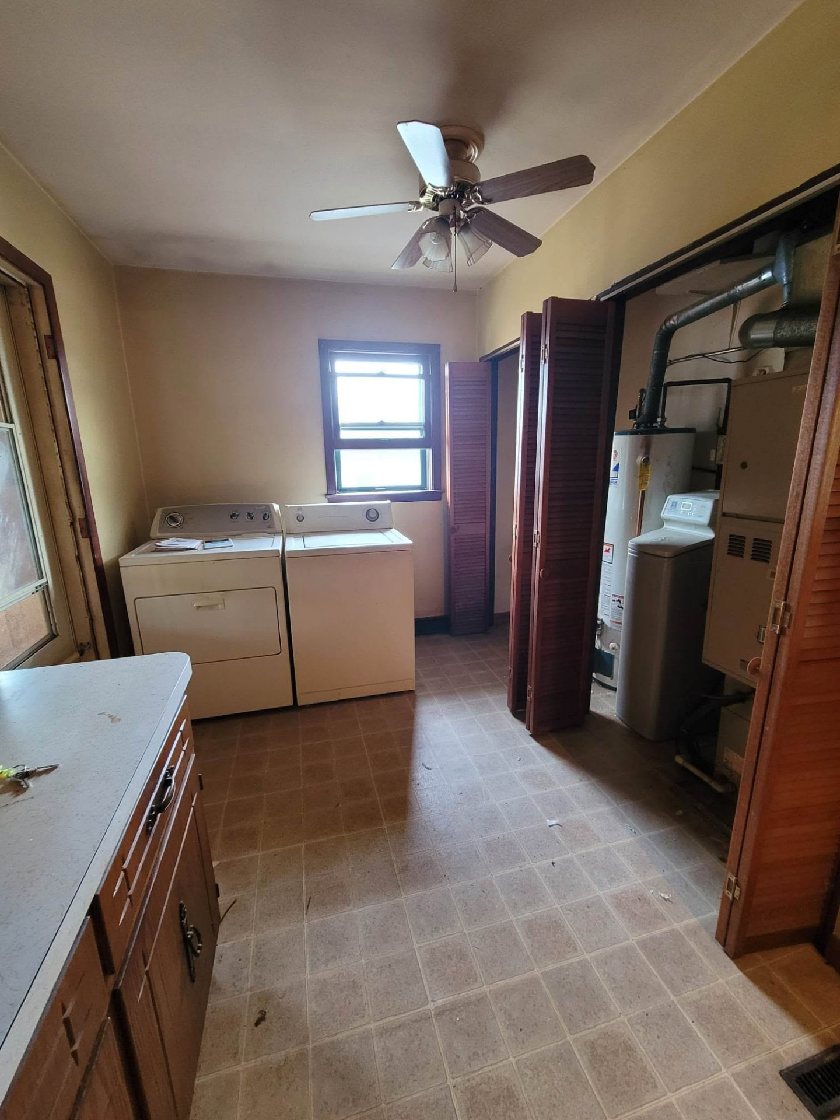
SECOND MOKENA RANCH BEFORE & AFTER
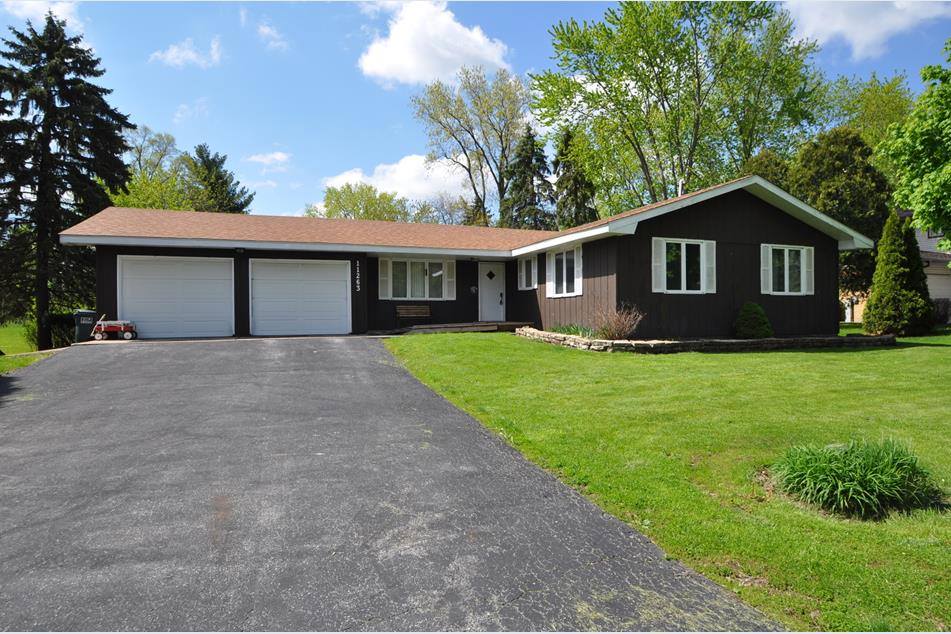
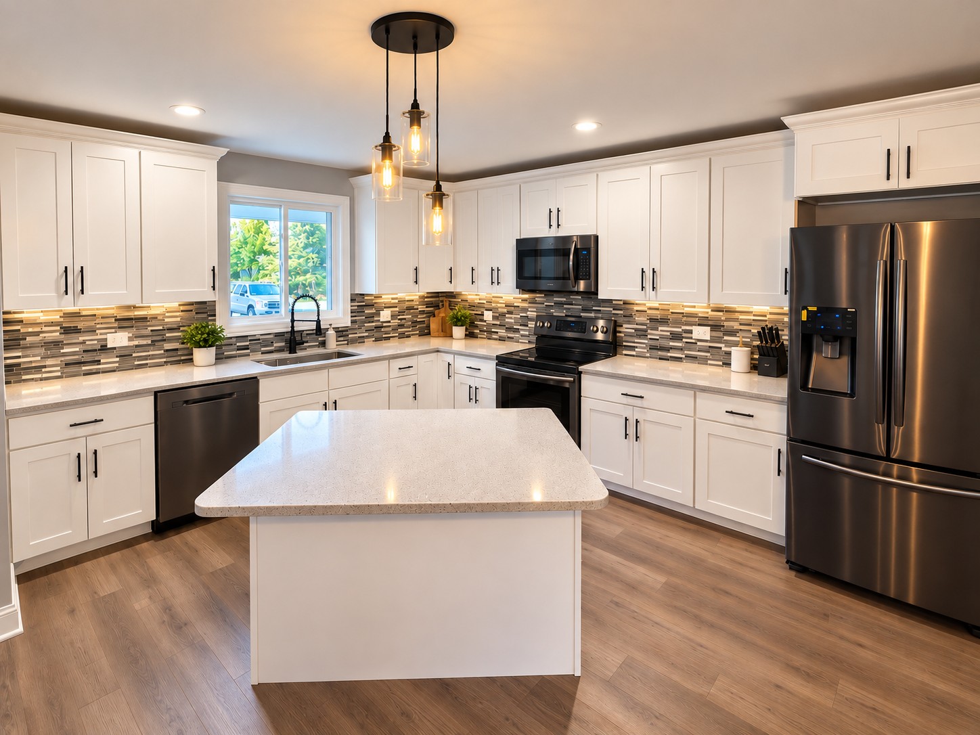
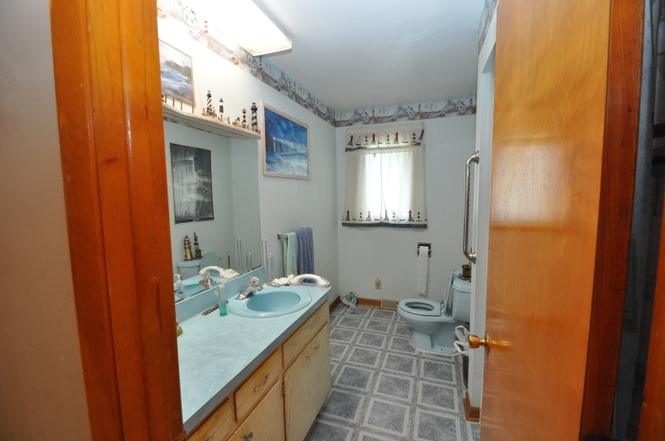
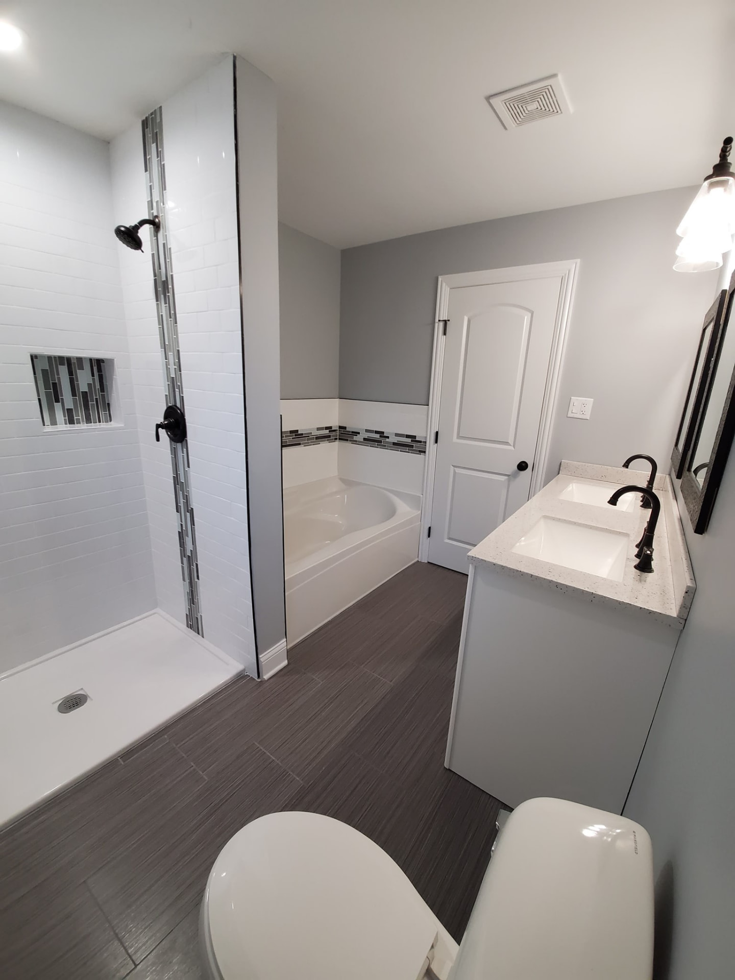
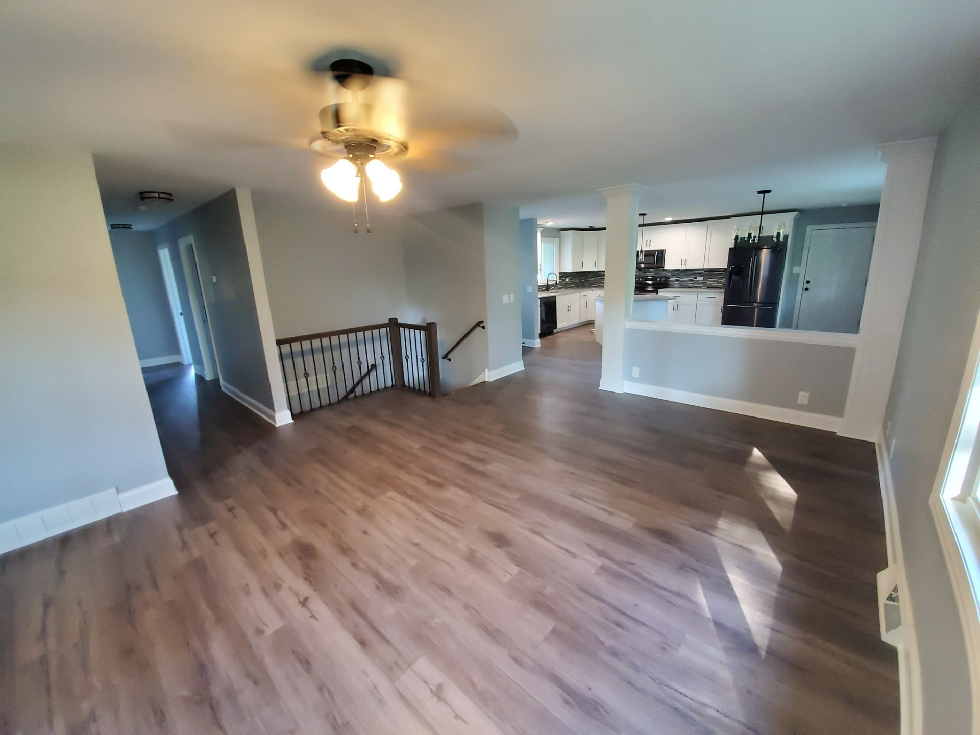
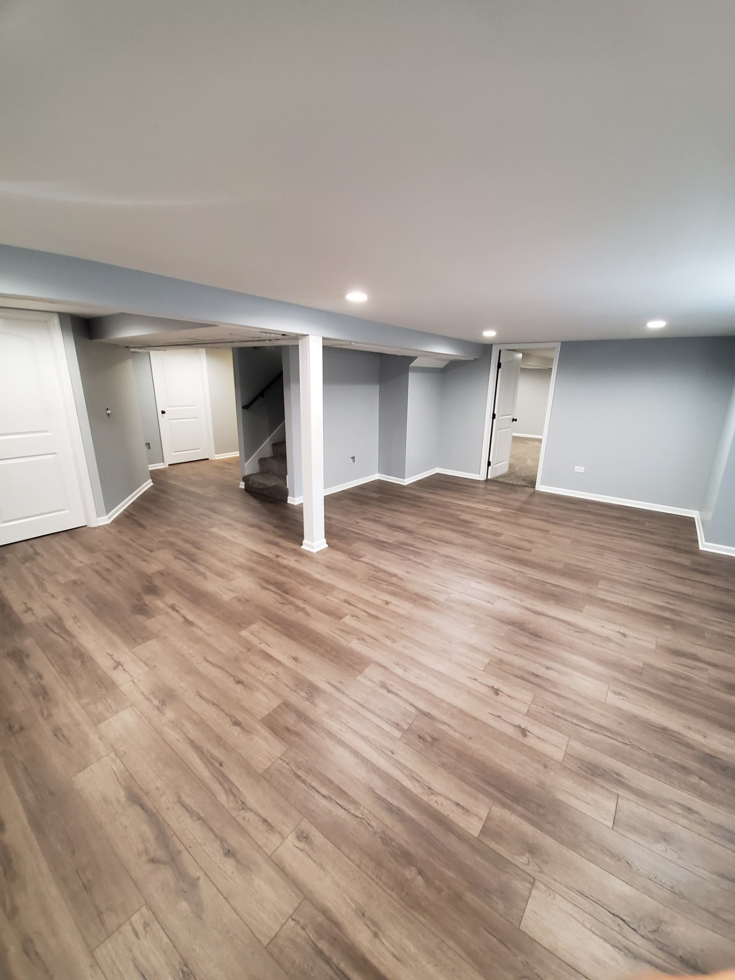
Another Mokena ranch rebuilt top to bottom. We relocated the staircase to open up the main level into a true open concept, then added a new white shaker kitchen with a quartz island, a fully tiled bath with walk-in shower and soaking tub, vinyl plank through the main level, a finished basement with a brand-new full bathroom, and a full exterior refresh with new siding and stone.
- Staircase relocated for open concept
- New full bathroom added in basement
- White shaker kitchen + quartz island
- Tiled walk-in shower + soaking tub
- Vinyl plank throughout main level
- Basement fully finished
- New siding + stone wainscot
- New landscaping + exterior refresh
LISLE RENOVATION BEFORE & AFTER
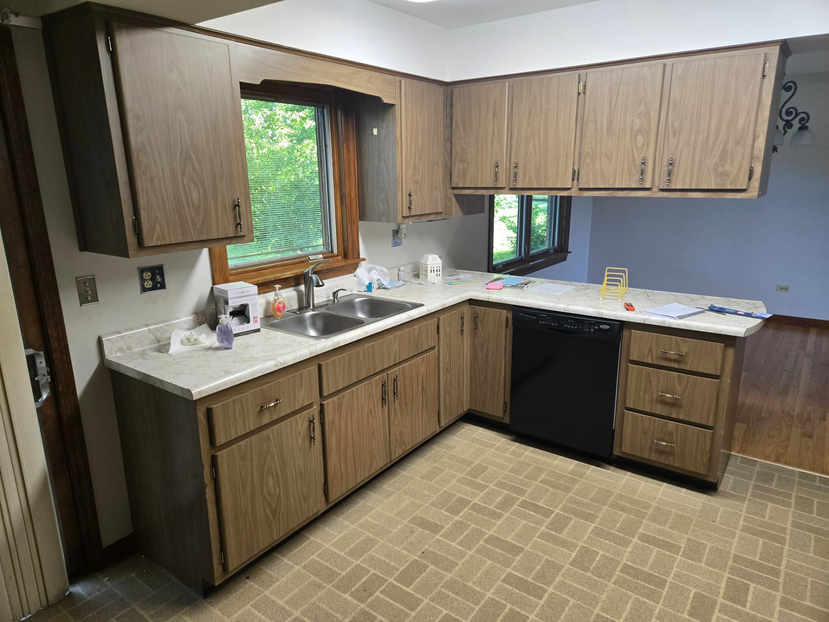
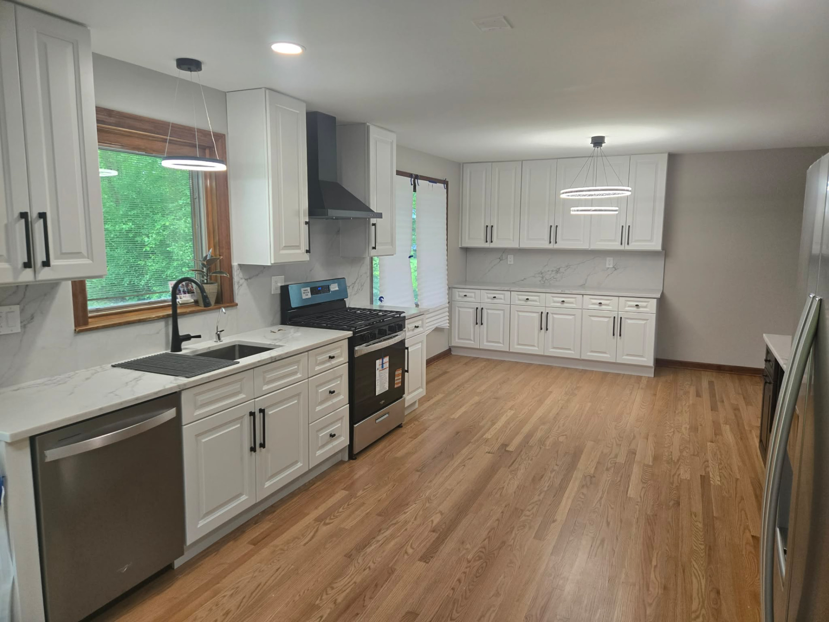
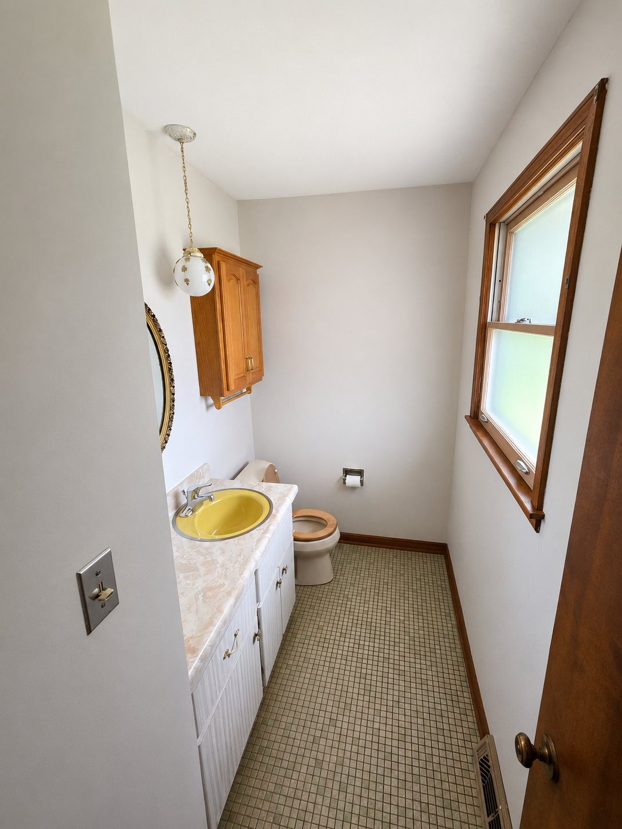
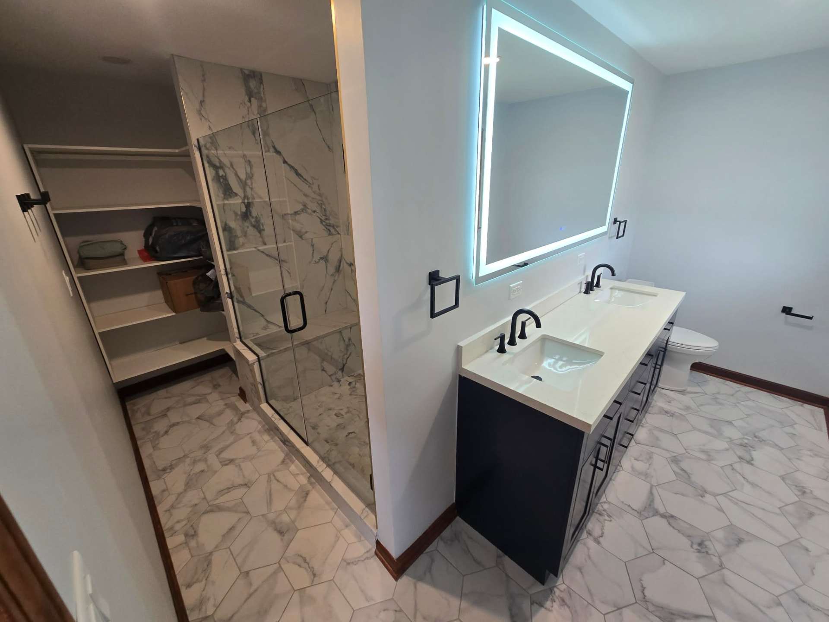
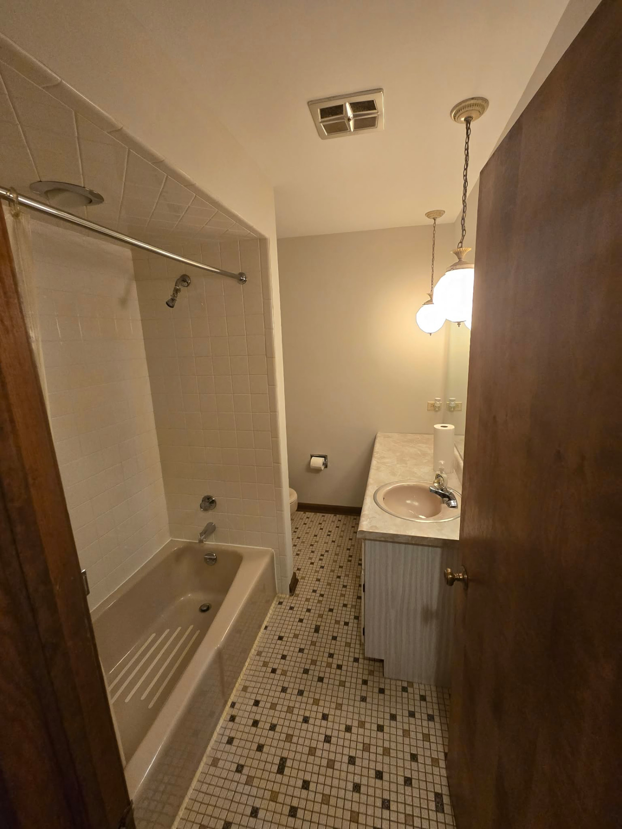
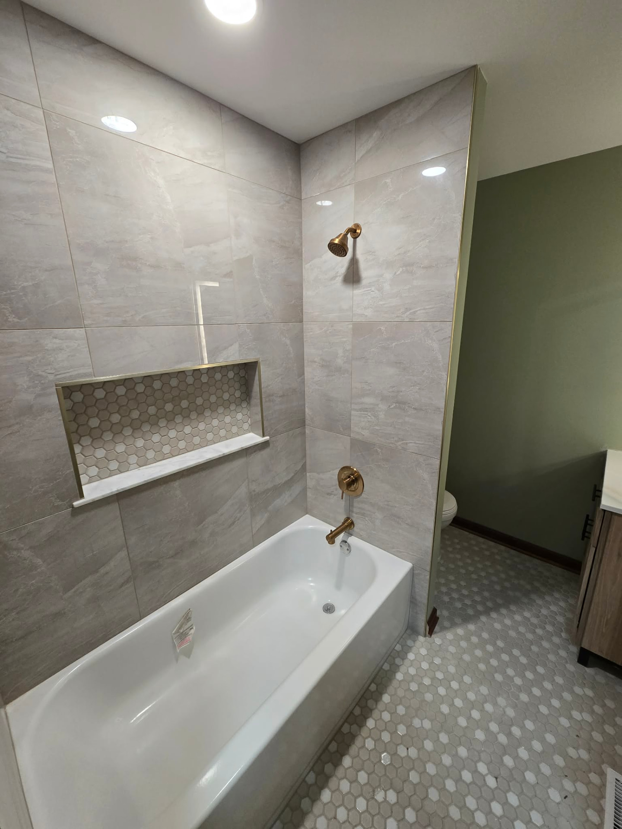
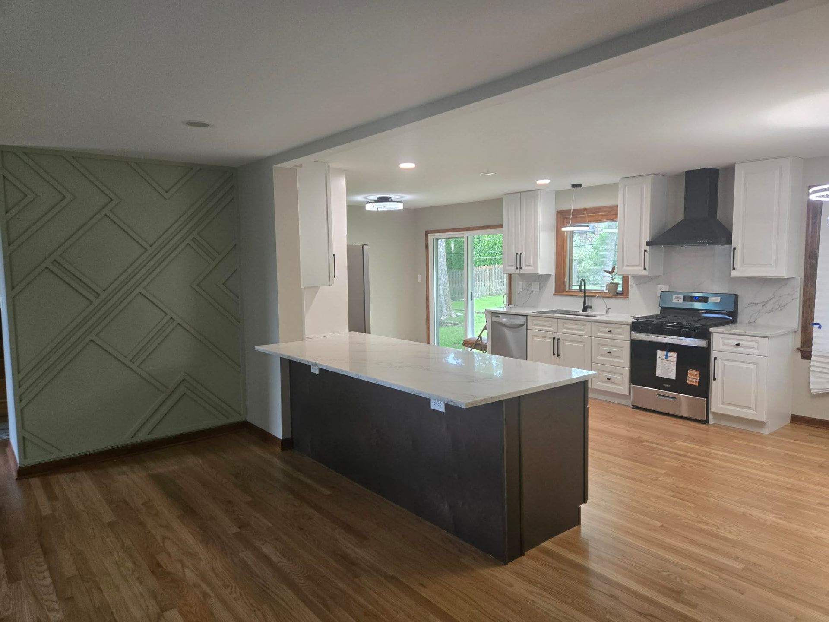
This Lisle renovation started with structure: we pulled a load-bearing wall and set a new beam to open the kitchen into the living space. From there, we reframed the primary bedroom for an entirely new layout, added a new walk-in closet and a tiled walk-in shower in the primary bath, plus a full white raised-panel kitchen with quartz and slab backsplash, a large island, a custom sage slat wall, and refinished red oak floors throughout.
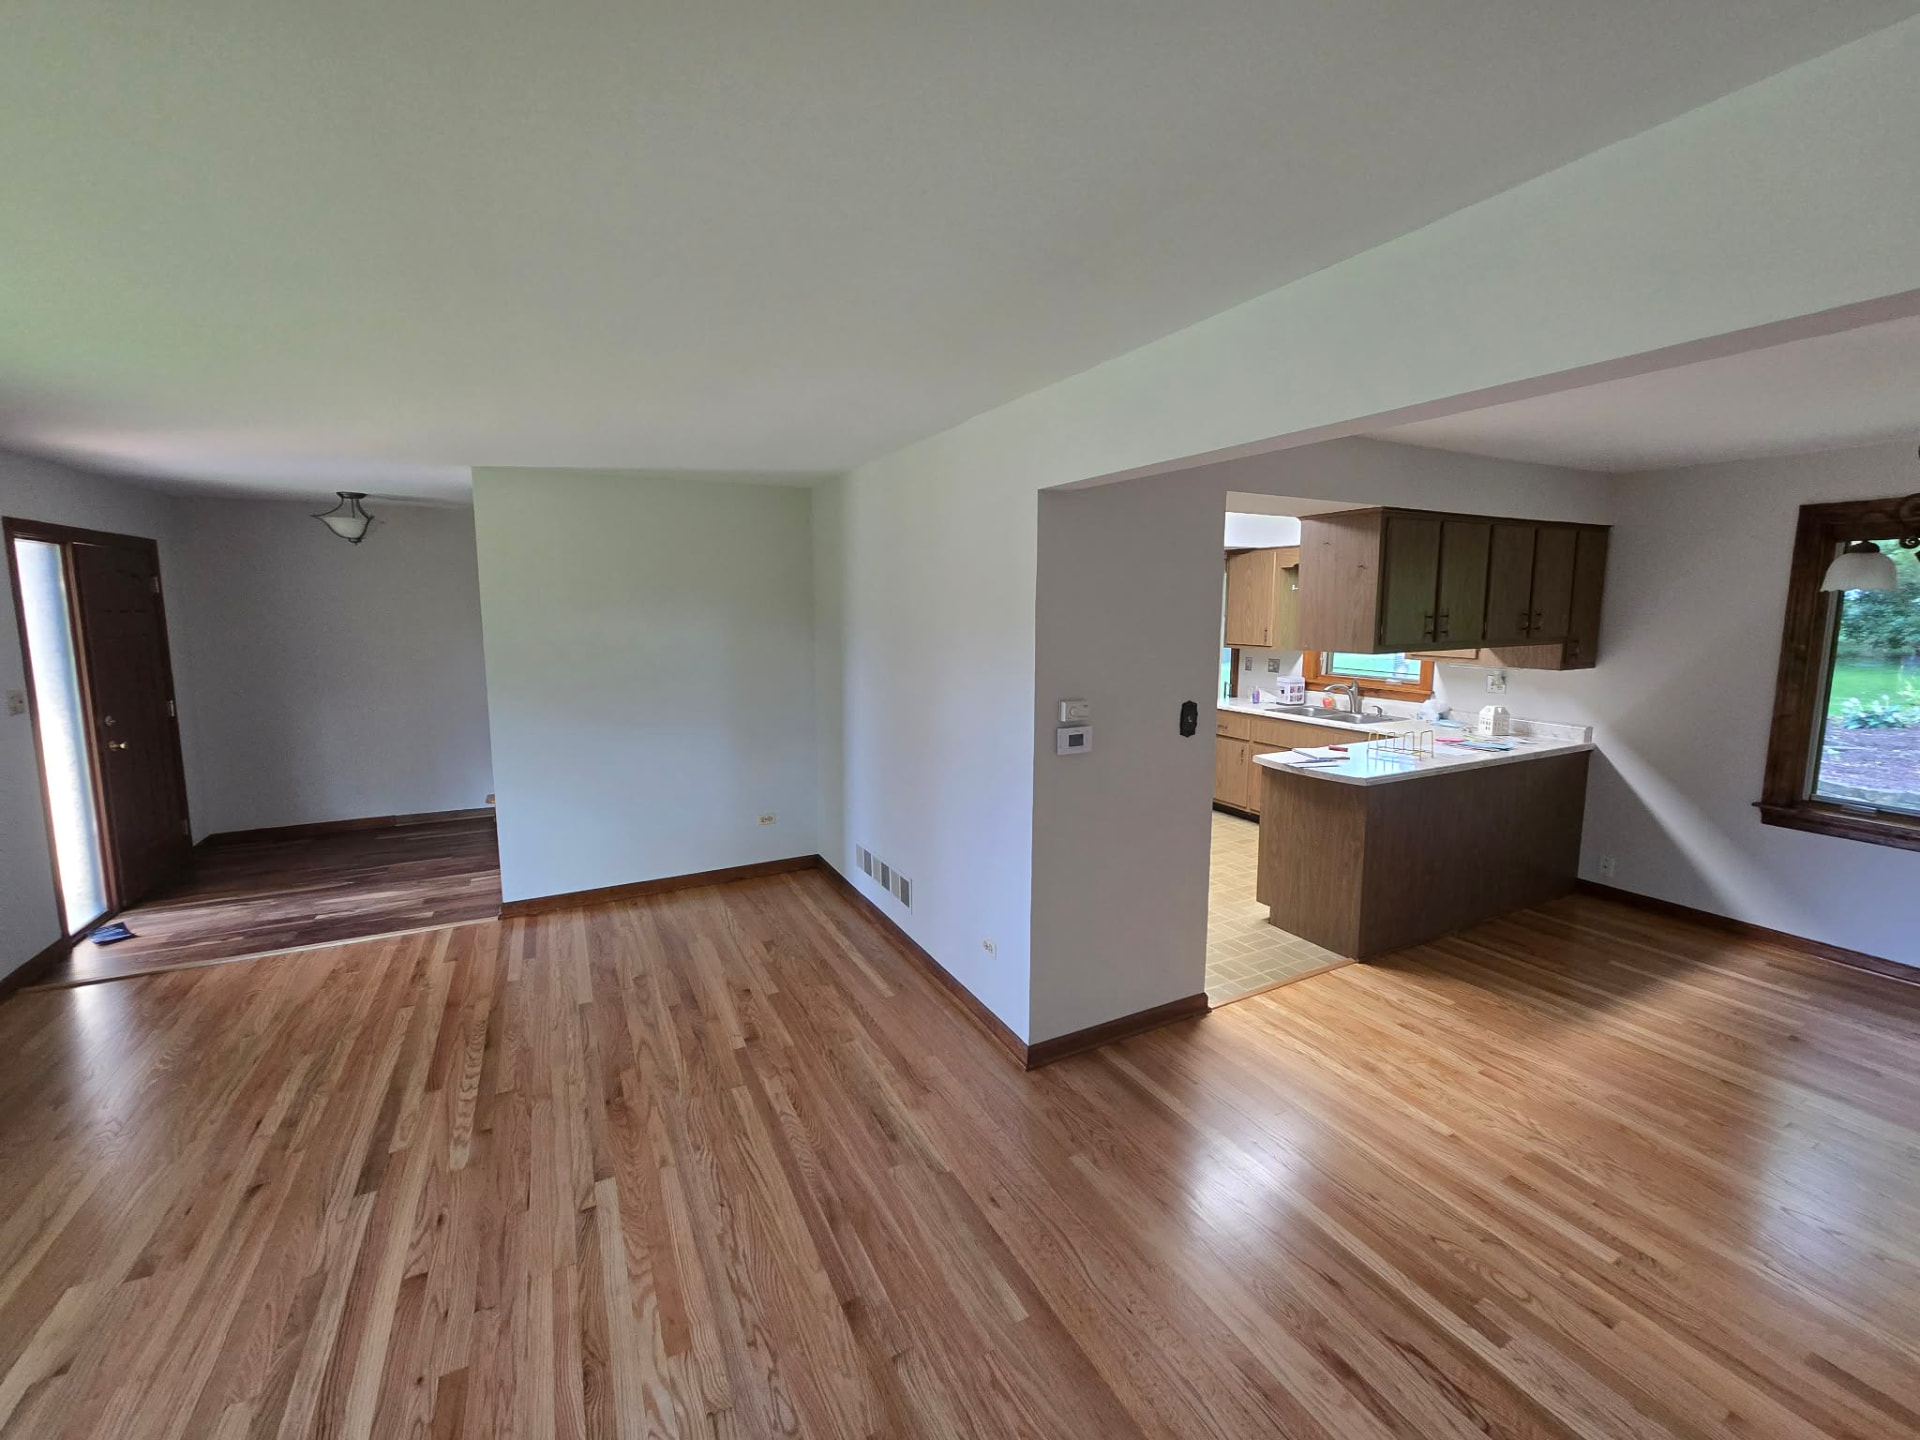
- Load-bearing wall removed + new beam
- Primary bedroom reframed + new layout
- New walk-in closet build-out
- New primary bath: tiled walk-in shower, LED mirror, double vanity
- Full kitchen: cabinets, quartz, slab backsplash
- Custom island + slat wall accent
- Red oak floors refinished throughout
- New lighting, electrical, and paint
NEW LENOX BATHROOMS BEFORE & AFTER
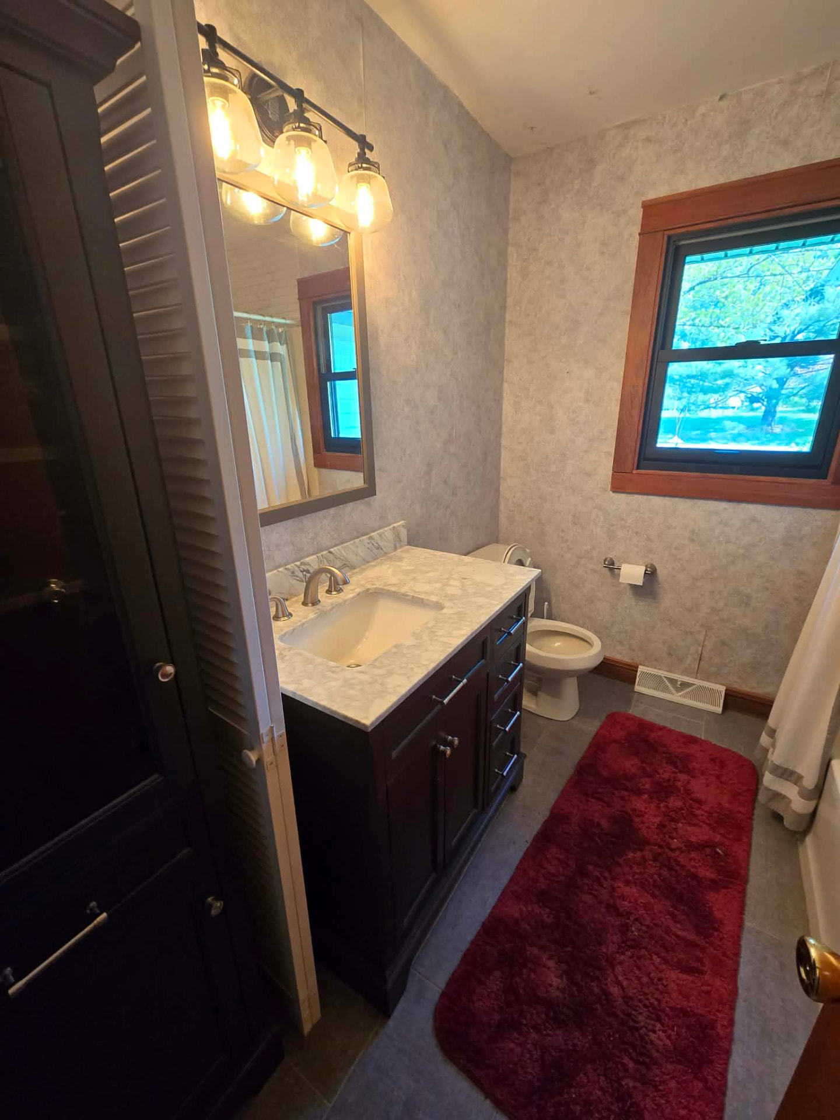
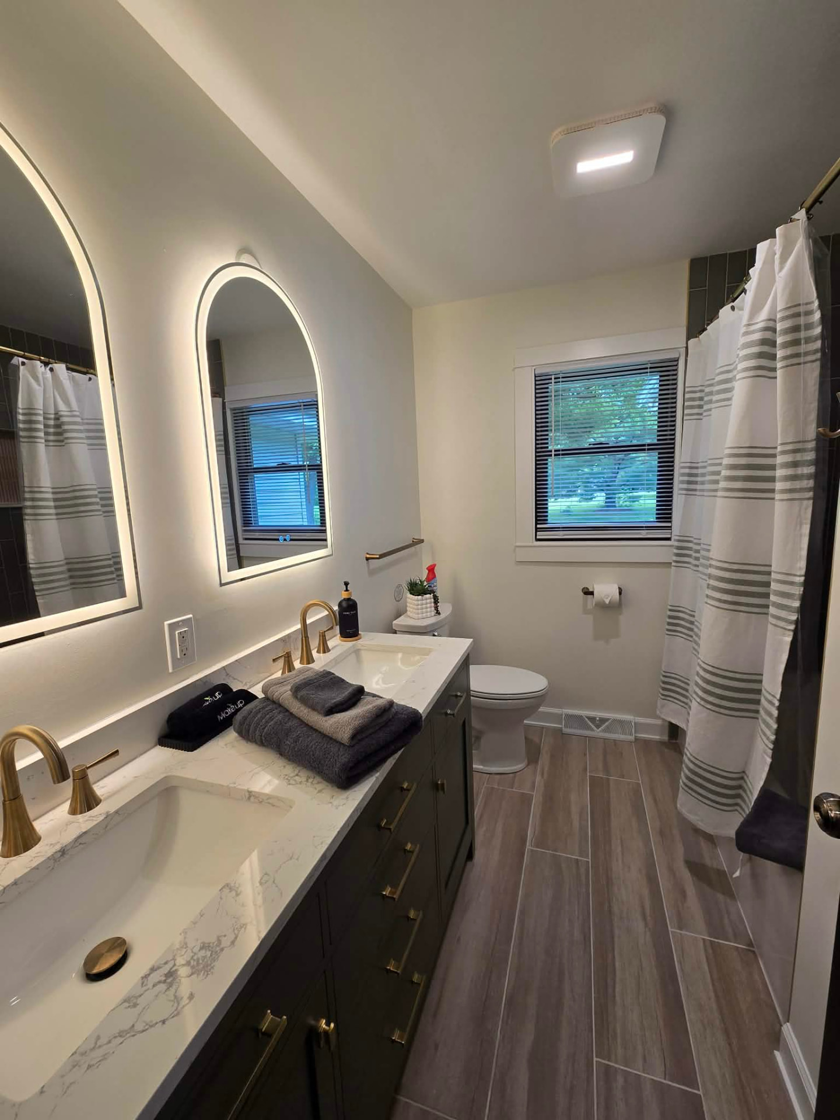
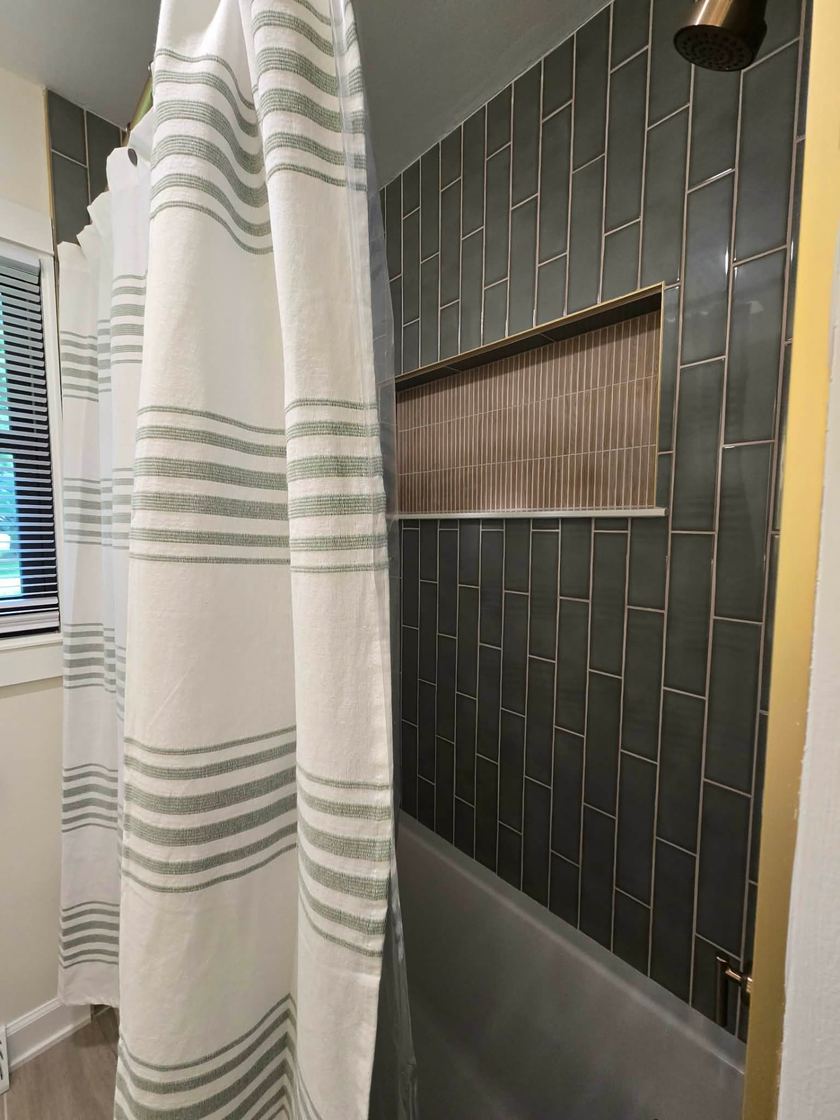
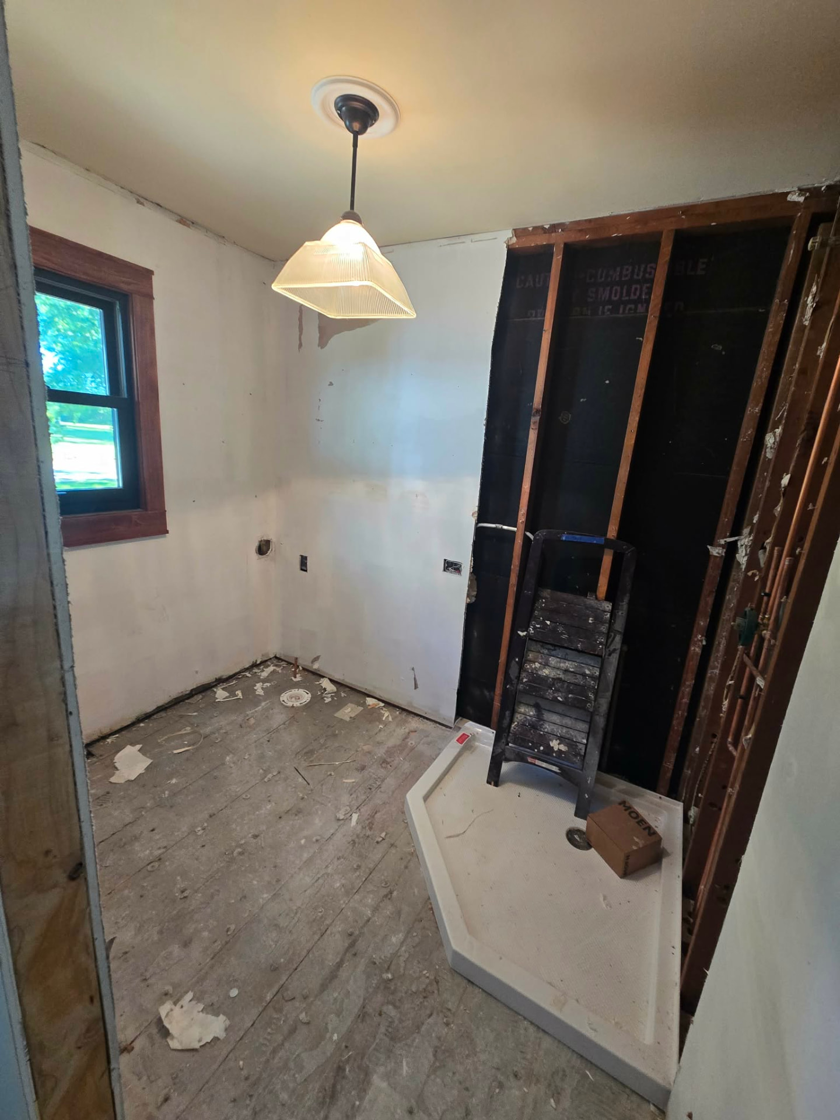
Two dated bathrooms in New Lenox taken down to the studs and rebuilt. The hall bath got a dark double vanity with quartz tops, arched LED mirrors, and a deep green stacked-tile tub surround with a brass-trimmed niche. The second bath is brand new, built in the old laundry room with the laundry relocated, and finished with a neo-angle glass shower, cream vertical tile, and built-in niche shelving.
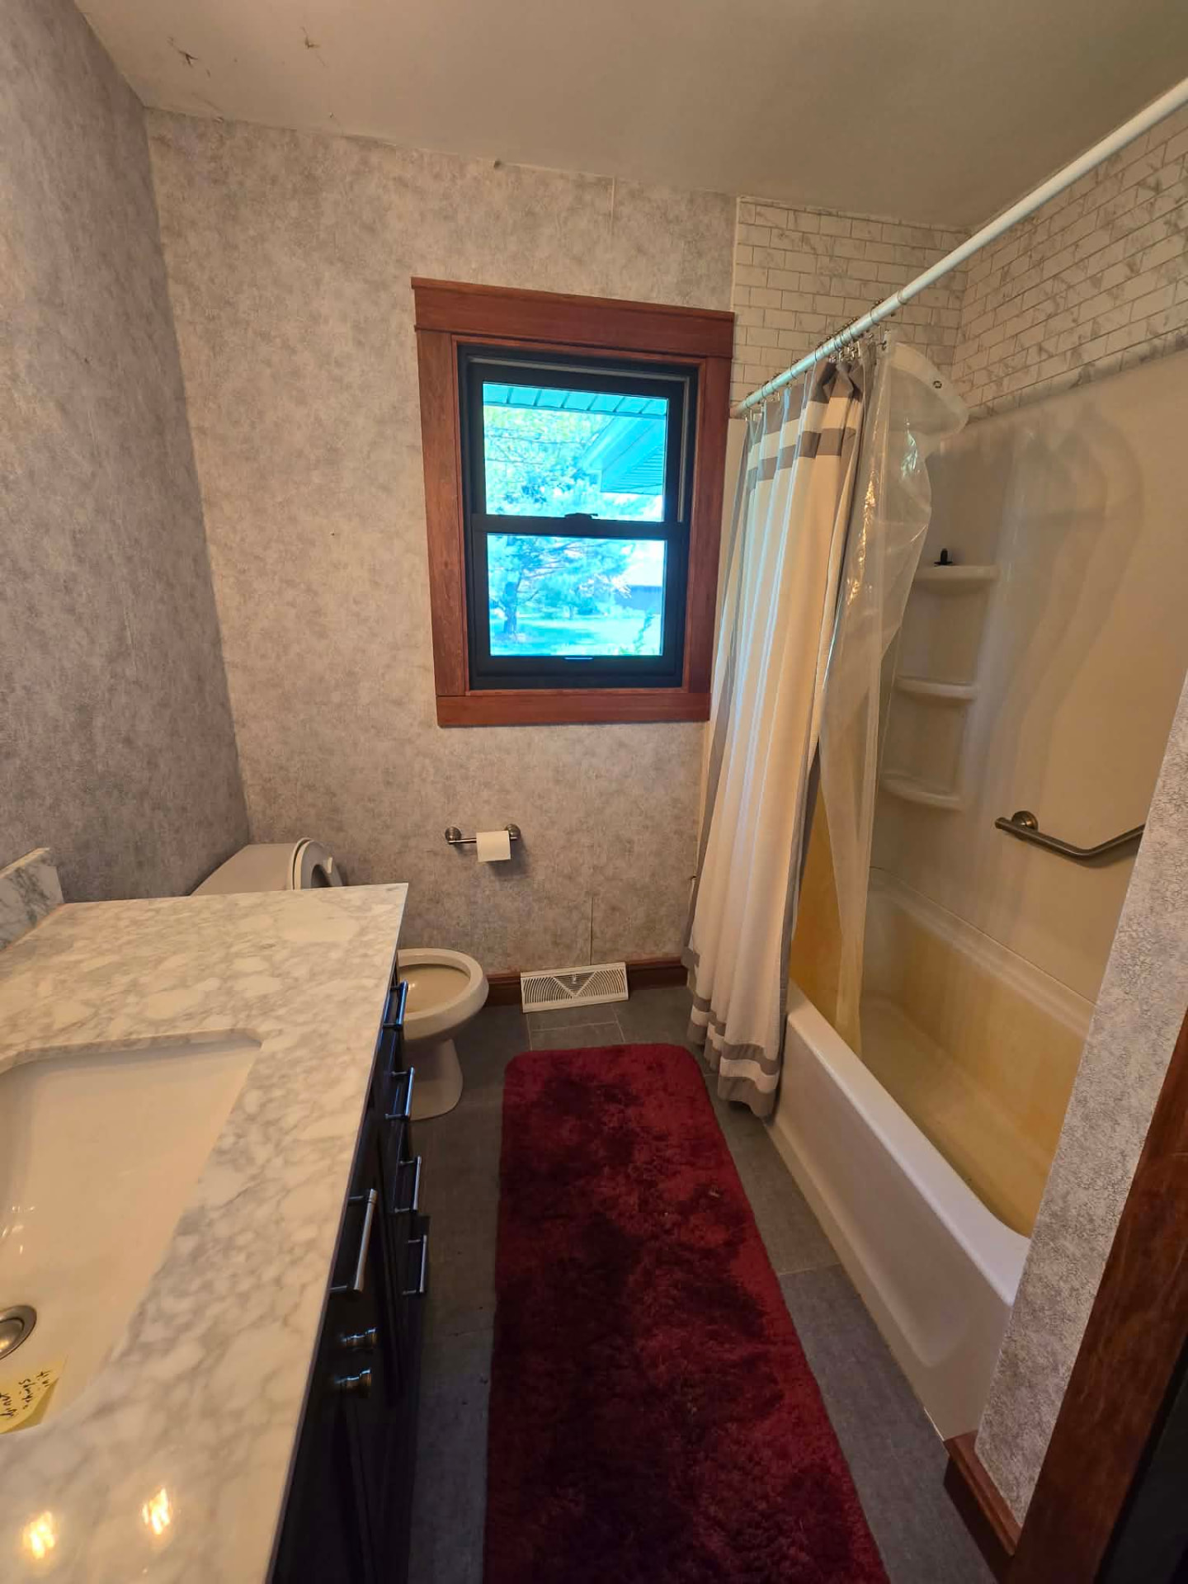
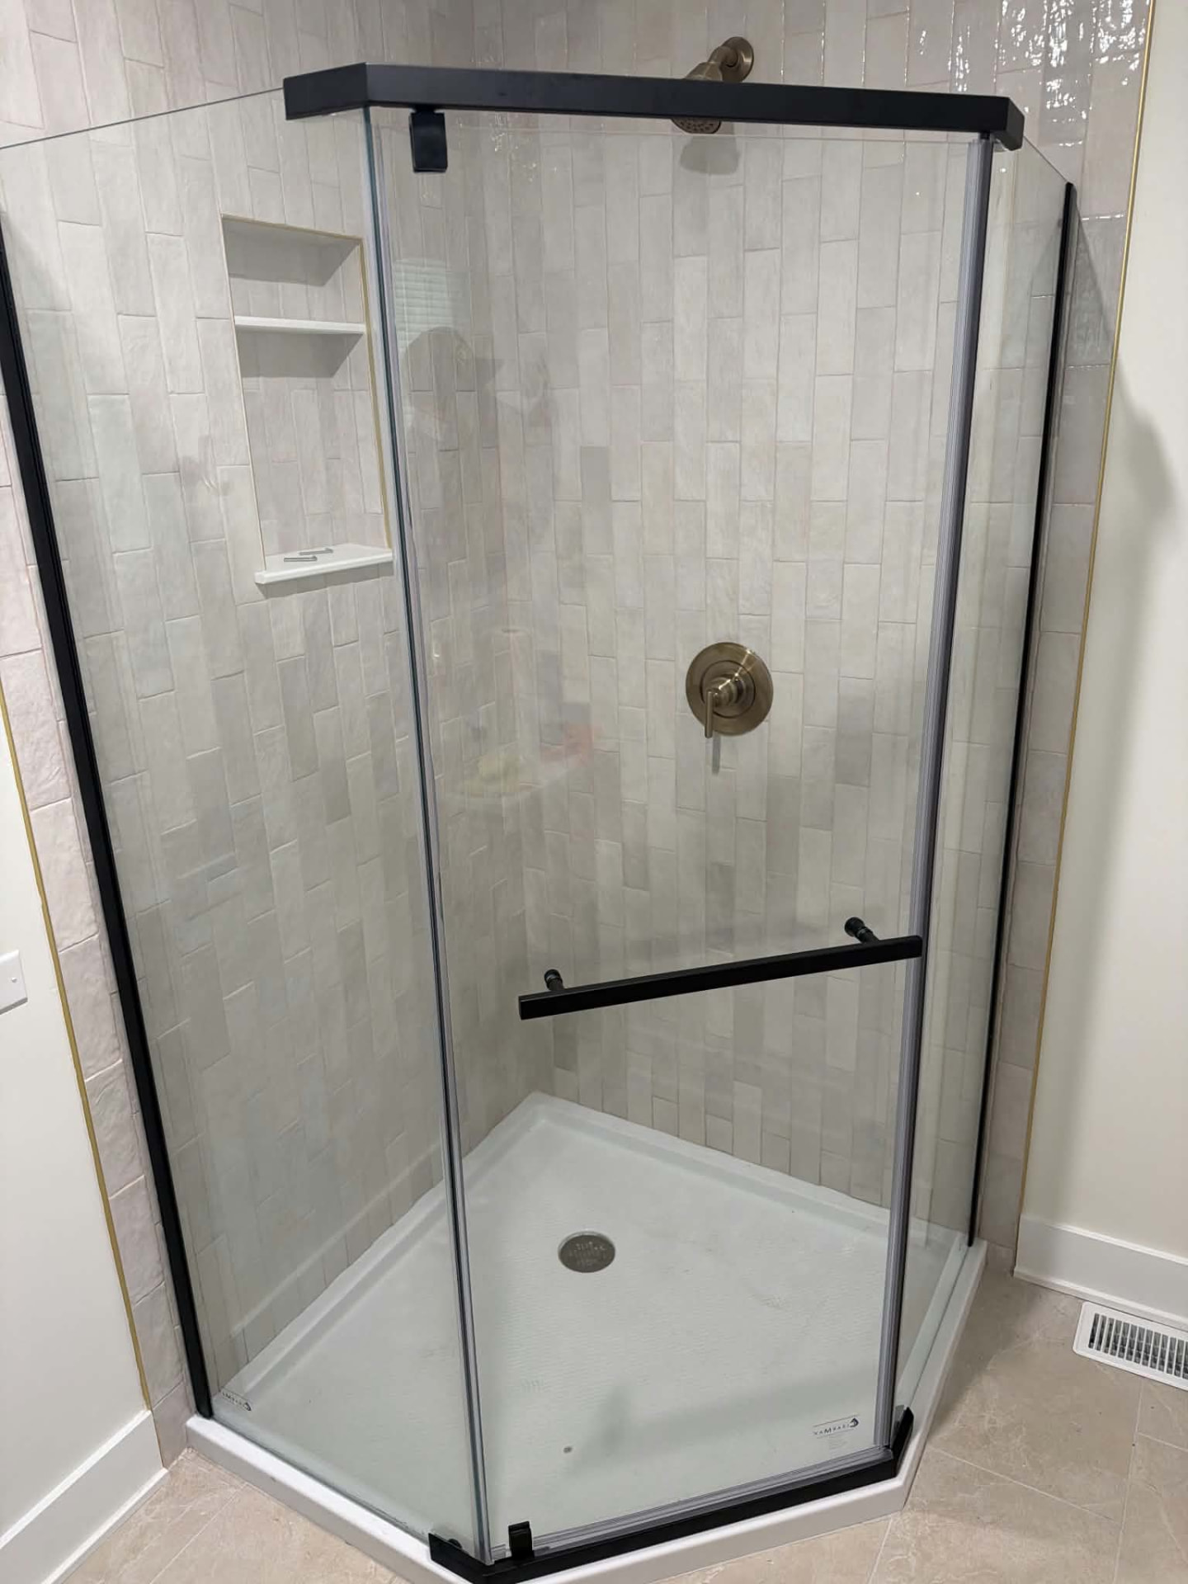
- Two full baths gutted to studs
- Double vanity + quartz tops
- Arched LED mirrors
- Green stacked tile tub surround
- Brass-trimmed fluted niche
- New bath built in old laundry room
- Laundry relocated + re-plumbed
- Wood-look plank tile floors
- New plumbing, vent fans, lighting
READY TO TALK ABOUT YOUR PROJECT?
Send your project details and photos. We'll review the scope and follow up within one business day to discuss fit, next steps, and a preliminary price range.