KITCHEN REMODELING BUILT AROUND HOW YOU ACTUALLY COOK AND LIVE
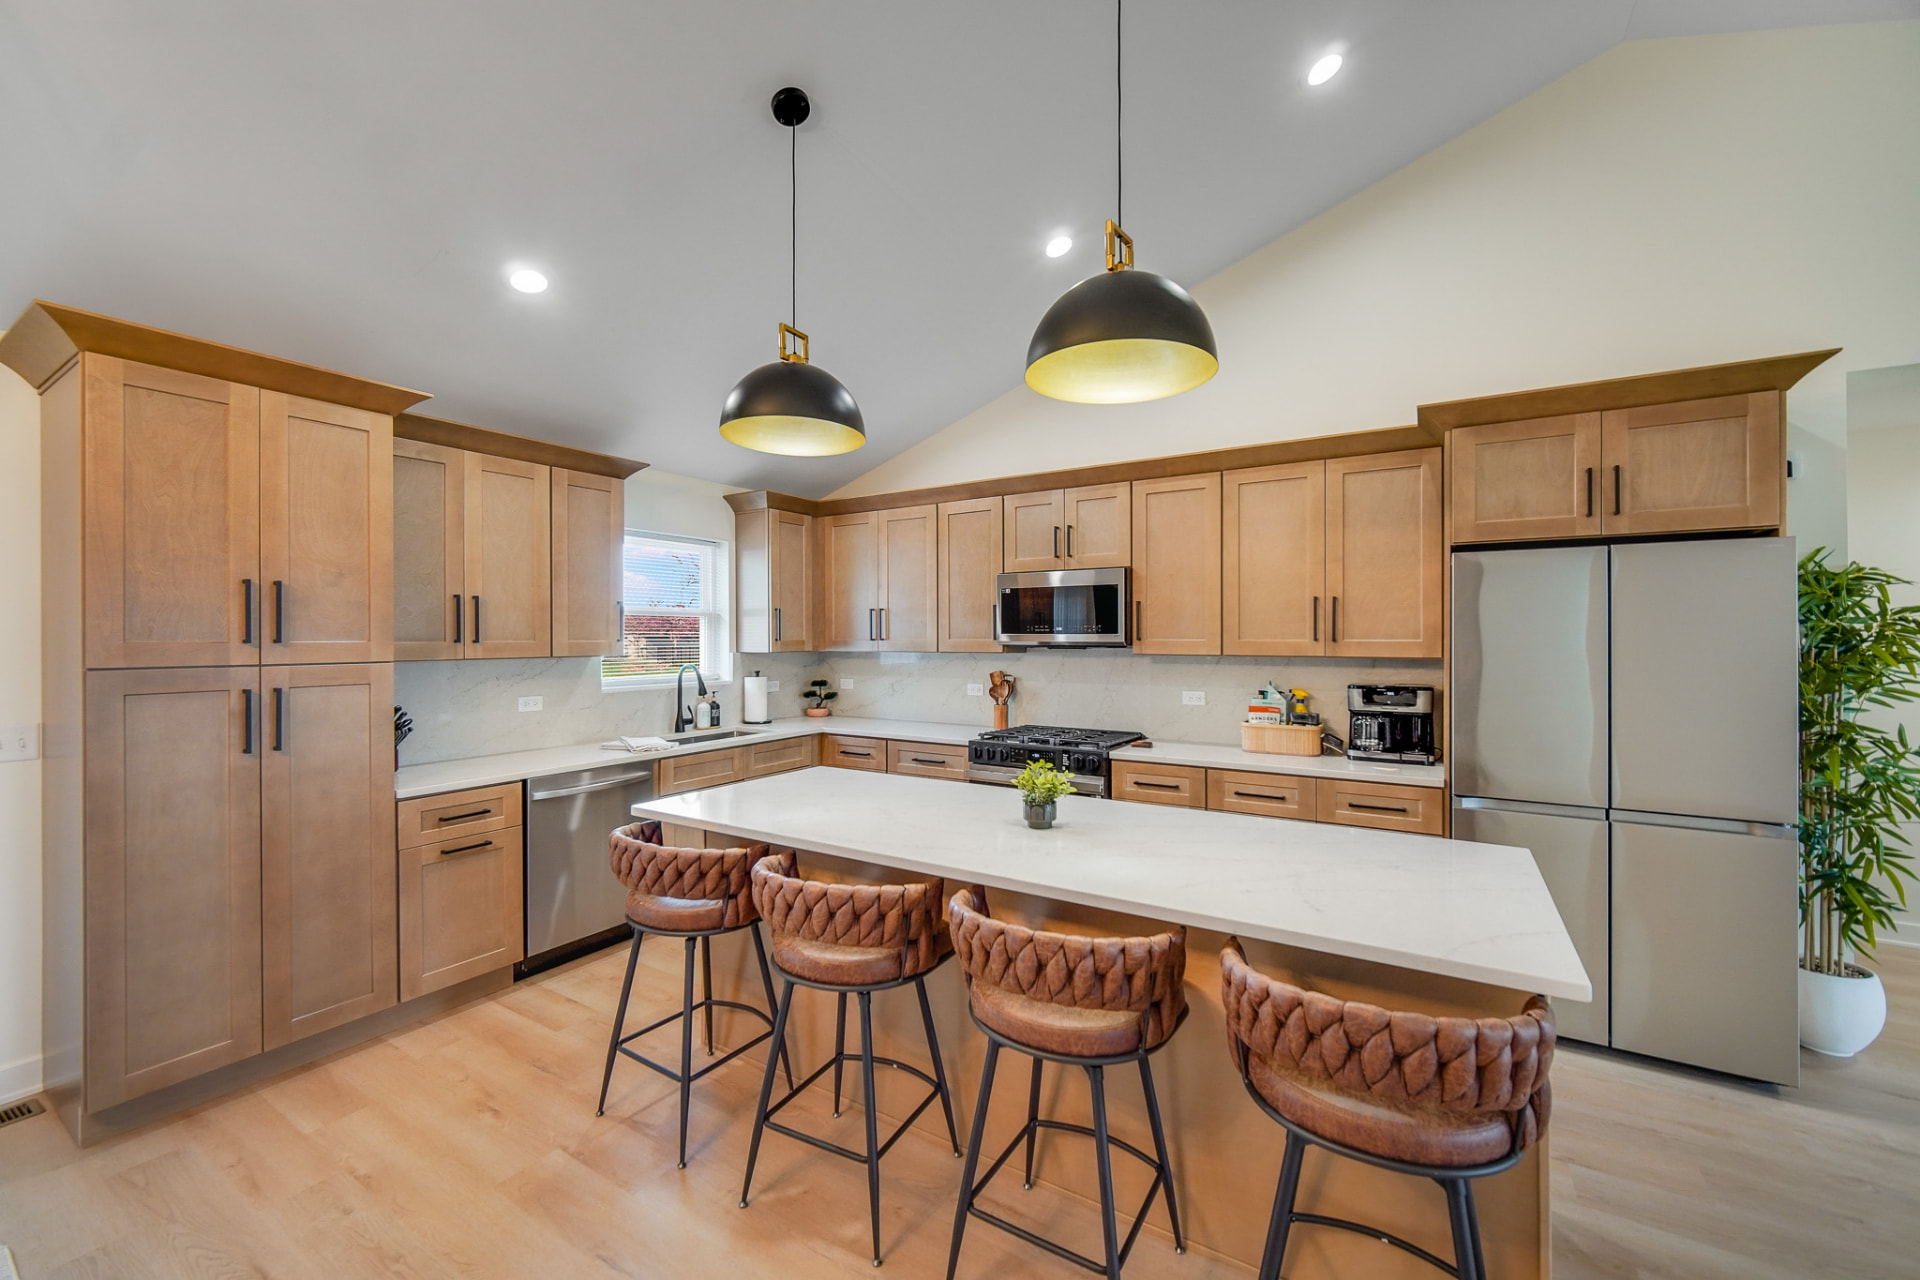
A Better Kitchen, Without Managing Five Different Contractors
A full kitchen remodel touches almost every trade in your house (plumbing, electrical, framing, HVAC, tile, cabinetry, countertops), often all at once. Based in New Lenox, One Stop RE Shop runs that whole process as one job with one point of contact for homeowners throughout the southwest and west suburbs, not five separate contractors you have to schedule and supervise yourself. We're registered, insured, and warrantied, and the owner personally answers the phone; you'll hear back within one business day, every time.
See our complete remodeling services, including bathroom remodeling if you're also considering a bathroom.
How Much Does a Kitchen Remodel Cost?
Kitchen remodel costs vary depending on scope; here's roughly what each range typically covers:
| Budget | Scope |
|---|---|
| $10,000 to $30,000 | Minor updates: cabinet refacing or refinishing, new hardware, countertop replacement, updated fixtures, backsplash, paint, and lighting, within your existing layout |
| $30,000 to $70,000 | Mid-range full remodel: new cabinetry, updated countertops and flooring, new appliances, and a refreshed layout without major structural changes |
| $70,000 to $125,000+ | Full gut renovation: complete demolition and rebuild, custom cabinetry, layout changes, and permitting, like our Lisle and Mokena projects |
A full gut-and-rebuild kitchen (our core scope) typically lands in the $70,000 to $125,000+ range once you factor in demolition, all-new rough plumbing/electrical, custom cabinetry, and finish materials. Projects that also involve a layout change (removed walls, relocated plumbing or electrical, structural work) run toward the higher end of that range, depending on the engineering and permitting involved.
Every estimate is based on your specific layout, the condition of what's behind your walls, and the finishes you choose, not a generic per-square-foot number. You'll get a detailed written proposal before any work starts, and no surprise change orders along the way.
What's Included in a Full Gut-and-Rebuild Kitchen Remodel?
- Full demolition of cabinets, countertops, flooring, and finishes
- Rough plumbing, electrical, and mechanical (HVAC) work
- Structural work where needed: removing or relocating walls, headers, and support
- Rough inspections
- Insulation, drywall, and waterproofing where relevant
- Custom cabinetry installation
- Countertop templating and installation
- Tile backsplash and flooring installation
- Appliance installation and hookup
- Trim, paint, and final finish work
- Permit coordination throughout
- Coordination with your cabinet designer on layout, cabinet selections, and installation requirements.
Want to Open Up the Layout? That's Not a Problem.
Some of our favorite kitchen projects started with a wall in the wrong place. In Lisle, we removed a load-bearing wall to open a closed-off kitchen into the living area; that meant engineering a proper header and support before a single cabinet went in. In Mokena, we relocated a staircase to connect the kitchen to the rest of the main floor. If your kitchen feels disconnected from how your family actually uses the house, a layout change is often more realistic than you'd think; we'll tell you plainly what's structural, what's cosmetic, and what a code-compliant fix actually requires.
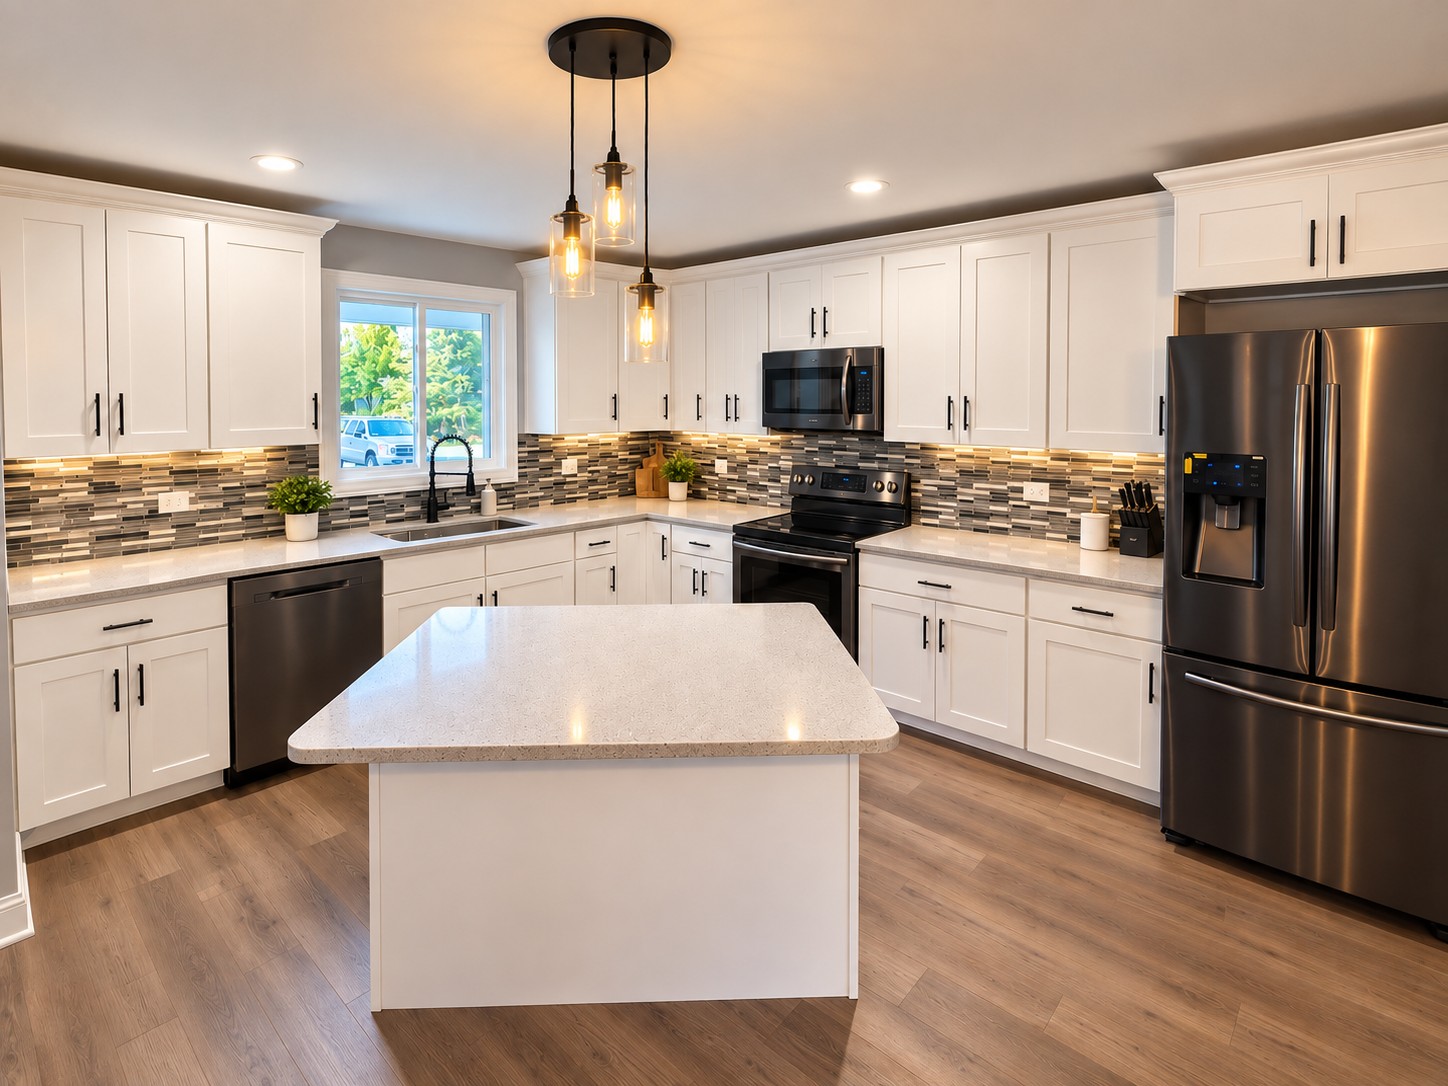
Our Kitchen Remodeling Process
- 01.
Initial Consultation
We walk your existing kitchen, take measurements and photos, and talk through what's working, what's not, and what you want the new space to do: more storage, a bigger island, opening things up to the living area, whatever's driving the remodel.
- 02.
Detailed Proposal
Within about 24 hours of the site visit, you get a proposal broken into clear line items, not one lump-sum number, so you can see exactly what you're paying for in construction and labor.
- 03.
Scheduling & Materials
Once you approve the proposal, we lock in a start date and confirm that any materials you're supplying (cabinets, fixtures, appliances) will be on-site and ready when we need them, so the schedule doesn't stall out waiting on a delivery.
- 04.
Demolition
Full demo of cabinets, countertops, flooring, and finishes typically takes a few days. We protect the rest of your home (flooring, doorways, adjoining rooms) while we work, since a kitchen remodel doesn't have to mean dust and debris everywhere else.
- 05.
Rough Plumbing, Electrical & Mechanical Work
With the space opened up, we run new plumbing, electrical, and any HVAC or ventilation work behind the walls, including relocations if your new layout moves the sink, range, or island.
- 06.
Framing & Structural Work
If your remodel involves removing or relocating a wall (like our Lisle and Mokena projects), this is where we engineer and install the proper header and support before anything else goes in. We'll tell you plainly what's load-bearing, what a code-compliant fix actually requires, and what it adds to cost and timeline before you commit to it.
- 07.
Rough Inspections
Where required, we coordinate municipal inspections of the rough work before anything gets closed up behind drywall.
- 08.
Cabinetry & Countertop Installation
Once inspections pass and drywall is in, cabinets go in first, followed by countertop templating and installation.
- 09.
Tile & Finish Installation
Backsplash tile, flooring, plumbing fixtures, lighting, appliances, trim, and paint round out the space; this is where the kitchen actually starts looking finished, not just framed out.
- 10.
Final Walkthrough
We walk the finished kitchen with you, cabinet by cabinet and outlet by outlet, and handle anything on your list before we call the job done.
How Long Does a Kitchen Remodel Take?
Typical full gut-and-rebuild kitchen
Approximately 4 to 6 weeks once construction begins
Larger kitchen with structural or layout changes
Longer, depending on engineering, permitting, and inspection scheduling
This timeframe begins with construction and does not include preconstruction design, selections, or ordering. Timelines shift based on scope, inspection scheduling, material availability, and custom selections; appliances and specialty cabinetry in particular can add lead time, which we build into your schedule up front rather than discovering mid-project.
What Happens If We Find Something Behind the Walls?
Kitchens are one of the most common places to find surprises: outdated wiring, undersized plumbing, or framing that wasn't built to carry a new layout. If we find something once demo is open, we stop and talk to you before proceeding: what we found, what it means for cost and timeline, and your options. No surprise change orders; you approve any change before it happens.
- 01Show the problem.
- 02Explain the solution.
- 03Price it.
- 04Get approval.
- 05Then proceed.
The Work You Can't See Matters Just as Much
A beautiful kitchen with plumbing that wasn't properly rerouted or electrical that wasn't brought up to code isn't a finished job; it's a problem waiting to surface later. Every rough-in gets inspected before it's covered up, and the work behind your cabinets gets the same attention as the finishes in front of them.
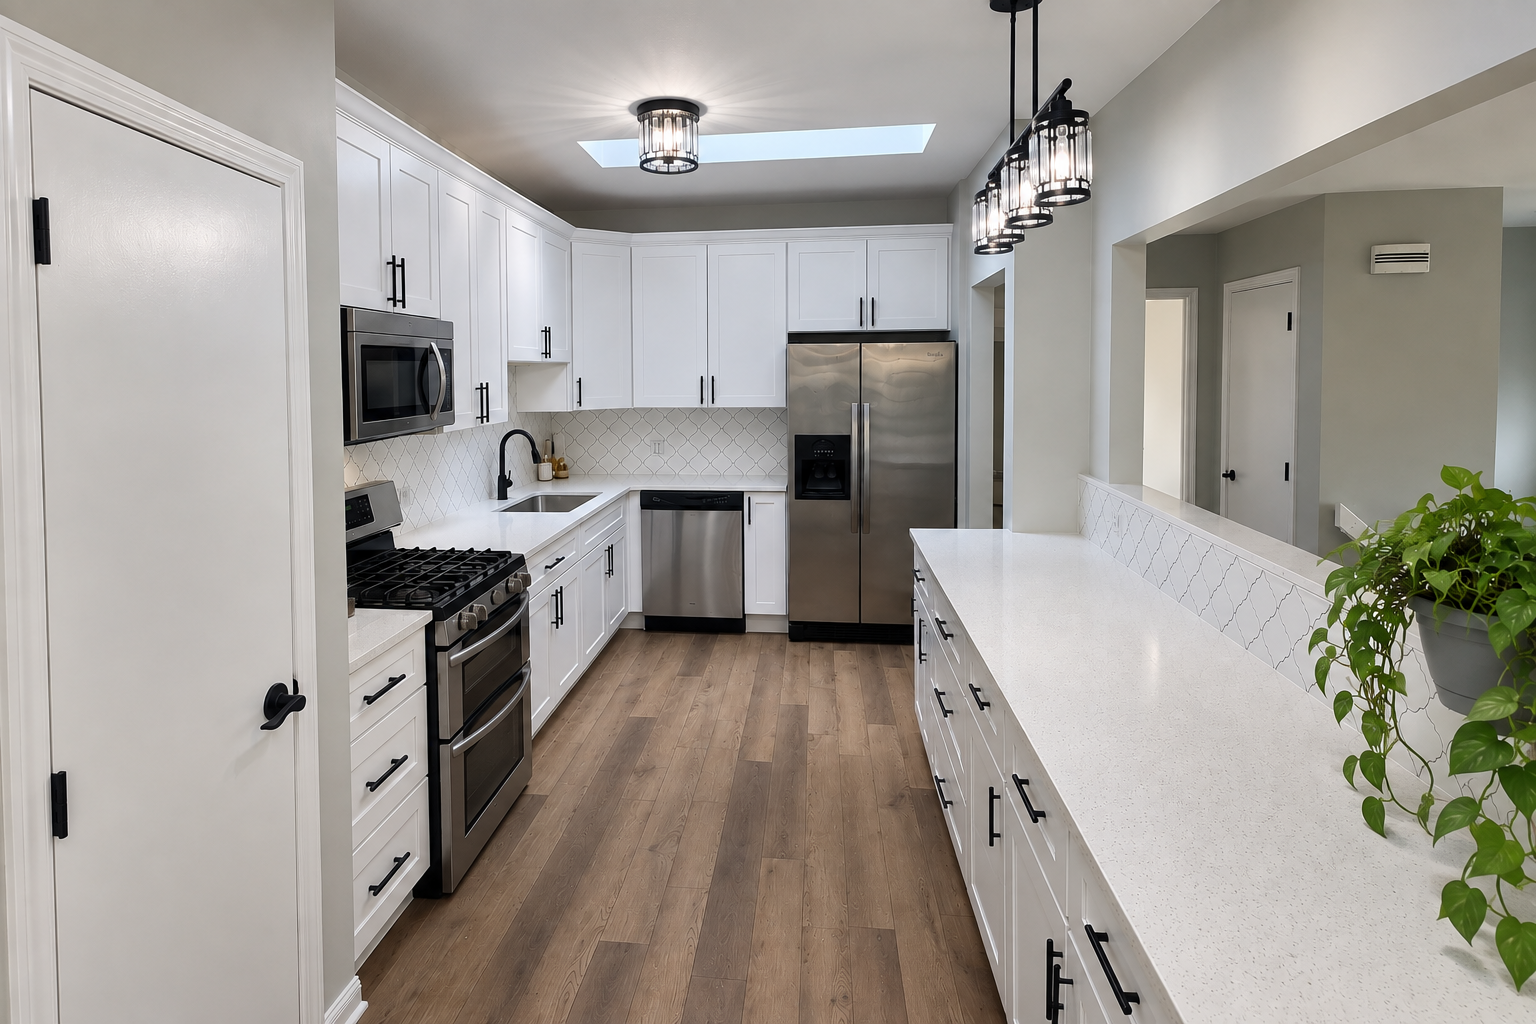
Choosing Your Cabinetry, Countertops & Finishes
You can shop and select everything yourself, work with your own designer, or lean on us for guidance on layouts, cabinetry, countertops, tile, and fixtures. We're used to working alongside outside designers, not just around them. We separate construction/labor pricing from your finish material budget so you always know what you're spending on the build versus what you're spending on the look.
Can I Use My Kitchen During the Remodel?
For a full gut remodel, no; your kitchen will be out of commission for most of the project once demo starts. We'll walk through a plan for a temporary setup (a portable cooking station, a relocated fridge, whatever your space allows) before work begins, so you're not figuring it out mid-project.
A Real Lisle Kitchen: Opening the Wall to Change How the Whole Floor Works
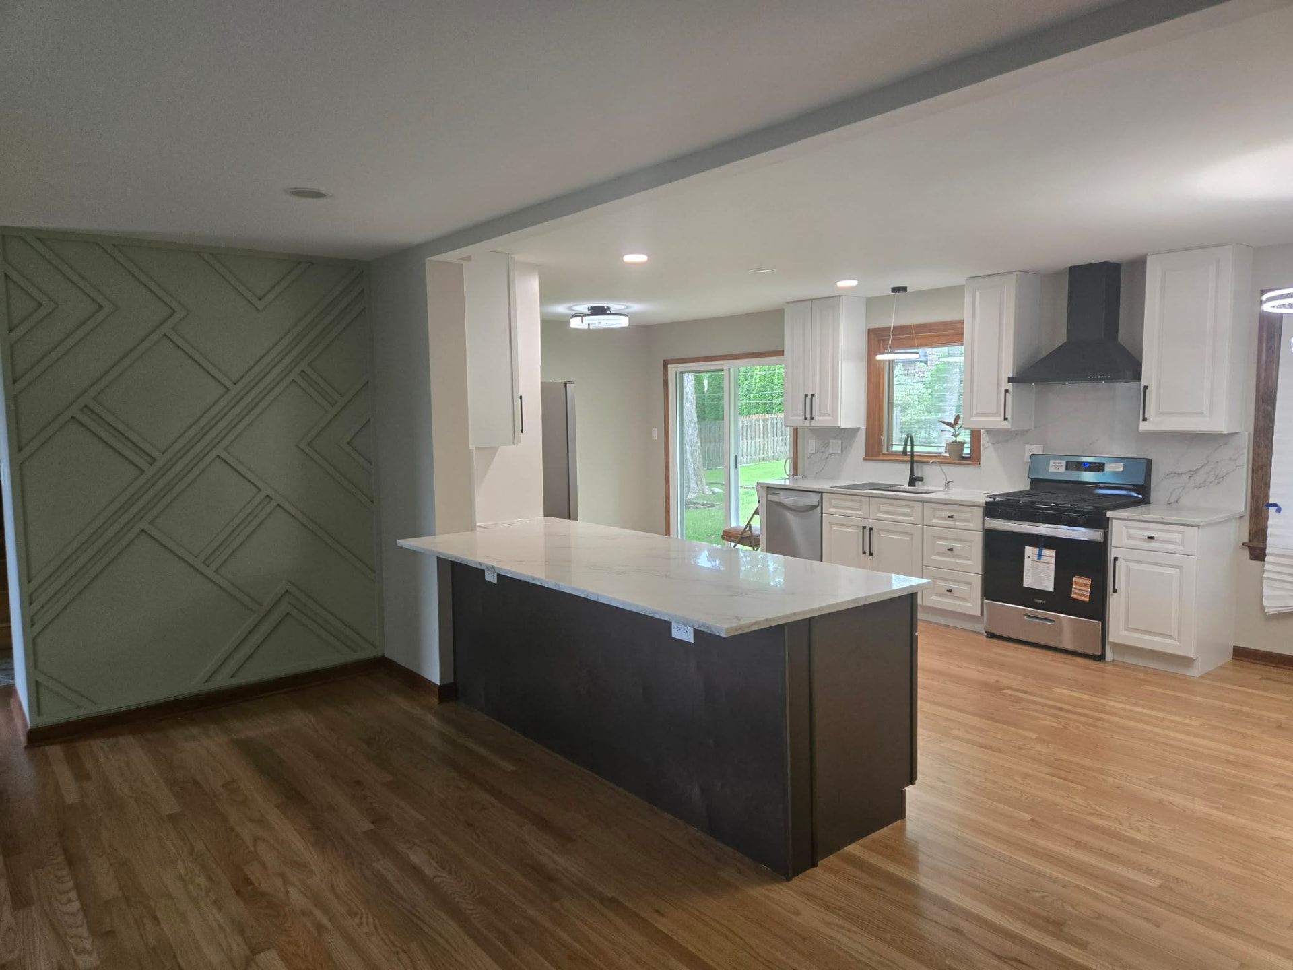
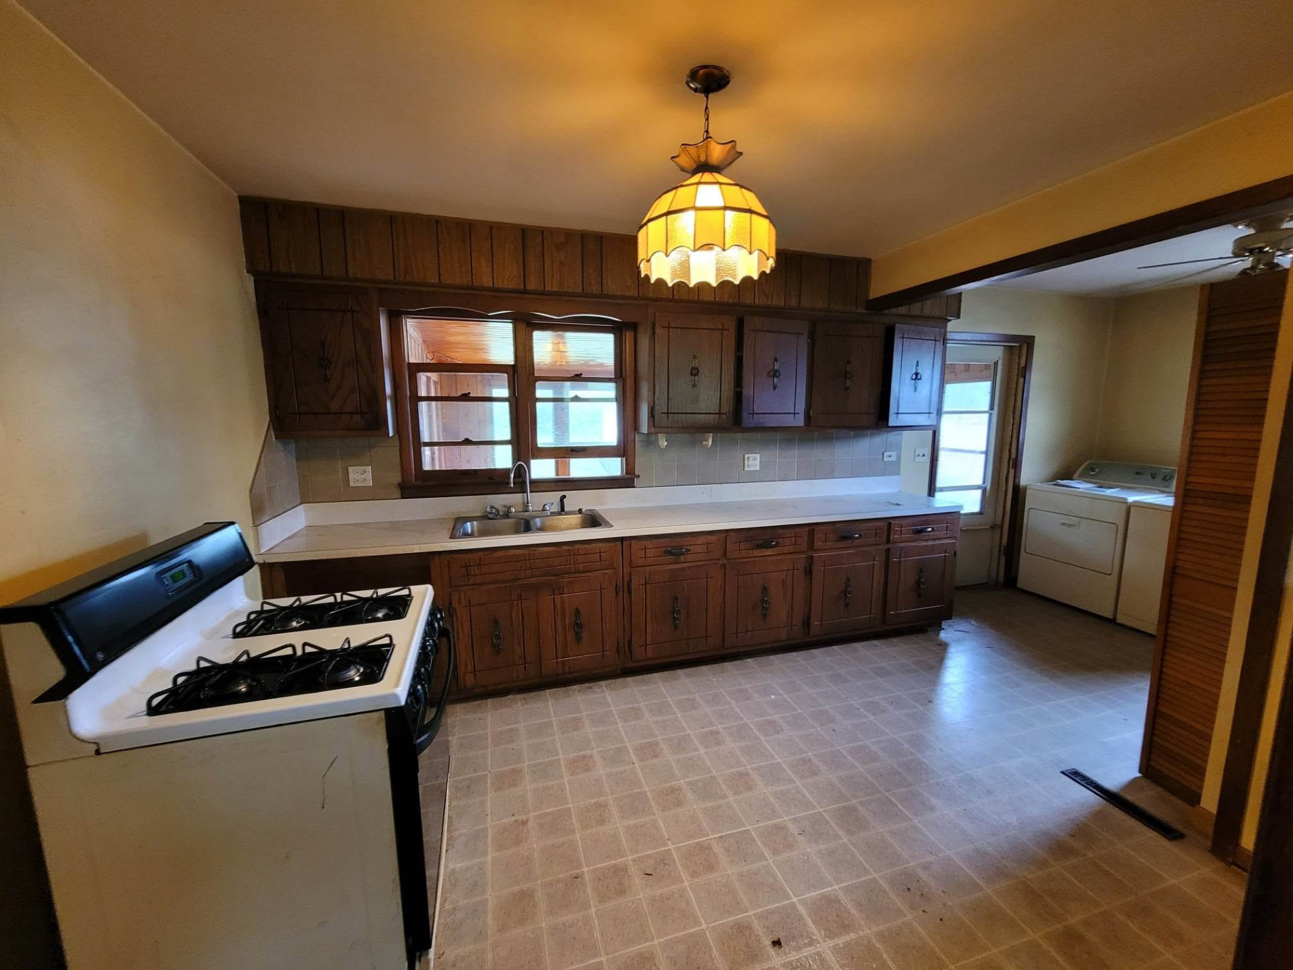
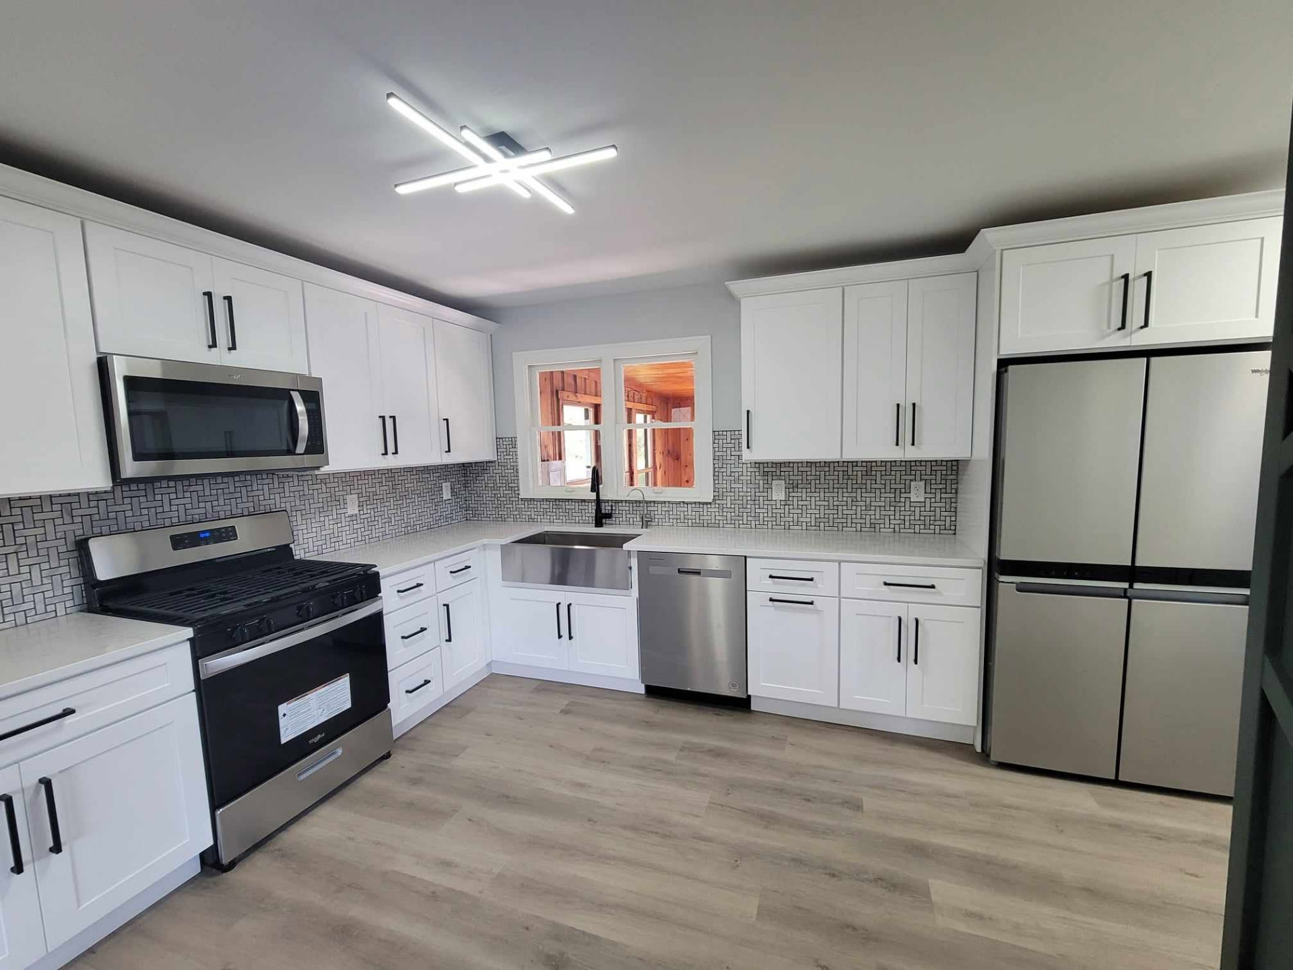
This kitchen was closed off from the rest of the main floor by a load-bearing wall. Rather than just refinishing what was there, we removed the wall entirely, engineering proper support so the kitchen could open directly into the living area. The finished space features white raised-panel cabinetry, quartz countertops, a full marble-look slab backsplash, matte black hardware, and red oak flooring, anchored by a quartz-topped island with a dark stained base. A custom sage-colored geometric slat accent wall ties the new open floor plan together.
View the Lisle Kitchen Project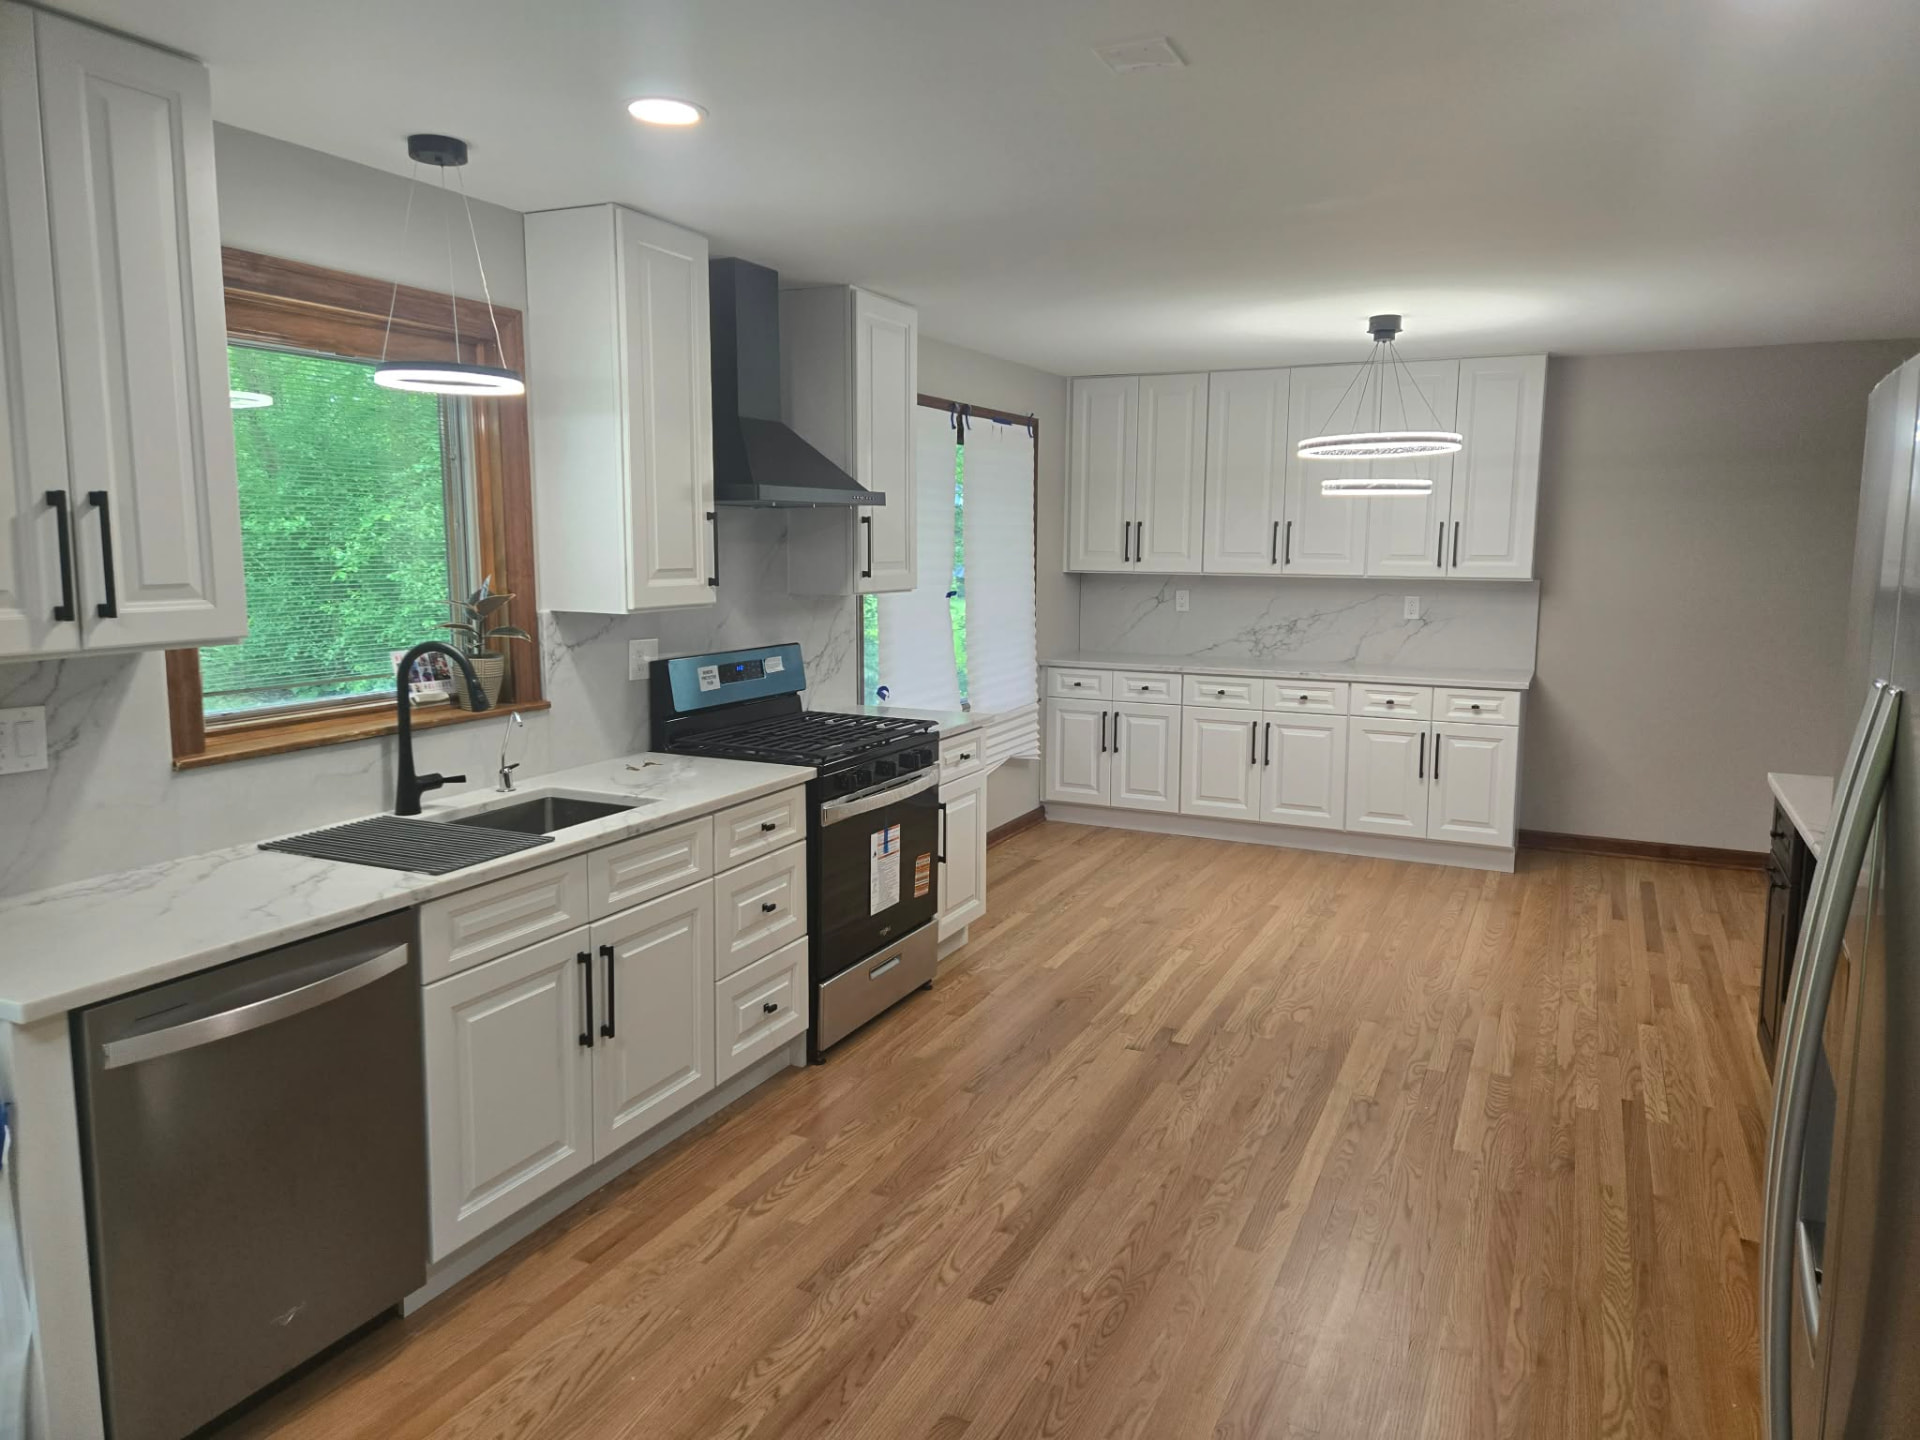
You Don't Have to Manage the Trades. That's Our Job.
Plumbers, electricians, HVAC, framers, tile setters, cabinet installers. A full kitchen remodel means coordinating all of them, on the right schedule, in the right order. That coordination is our job, not yours. You get one point of contact from the first call to the final walkthrough.
(312) 985-6595Questions Homeowners Ask Us
TRUST THE PROCESS.
Registered, insured, and warrantied, with a one-year workmanship warranty on our work, plus manufacturer warranties on anything we supply. Transparent pricing from your first estimate through the final walkthrough. No surprise change orders.
Ready to Talk About Your Kitchen?
Tell us about your space (layout, what's not working, what you're hoping for) and include photos if you have them. We'll follow up within one business day.